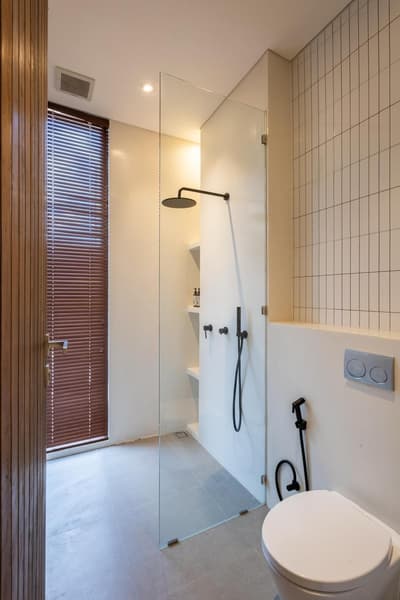
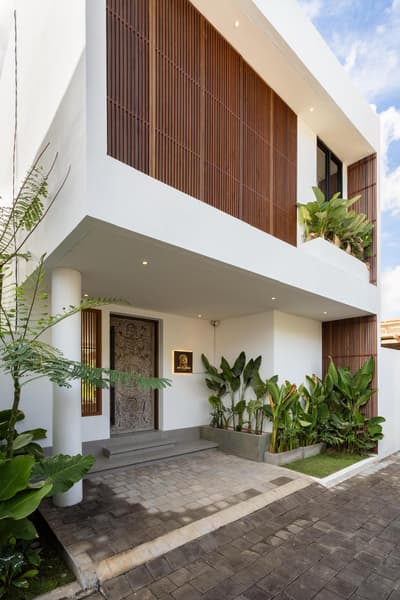
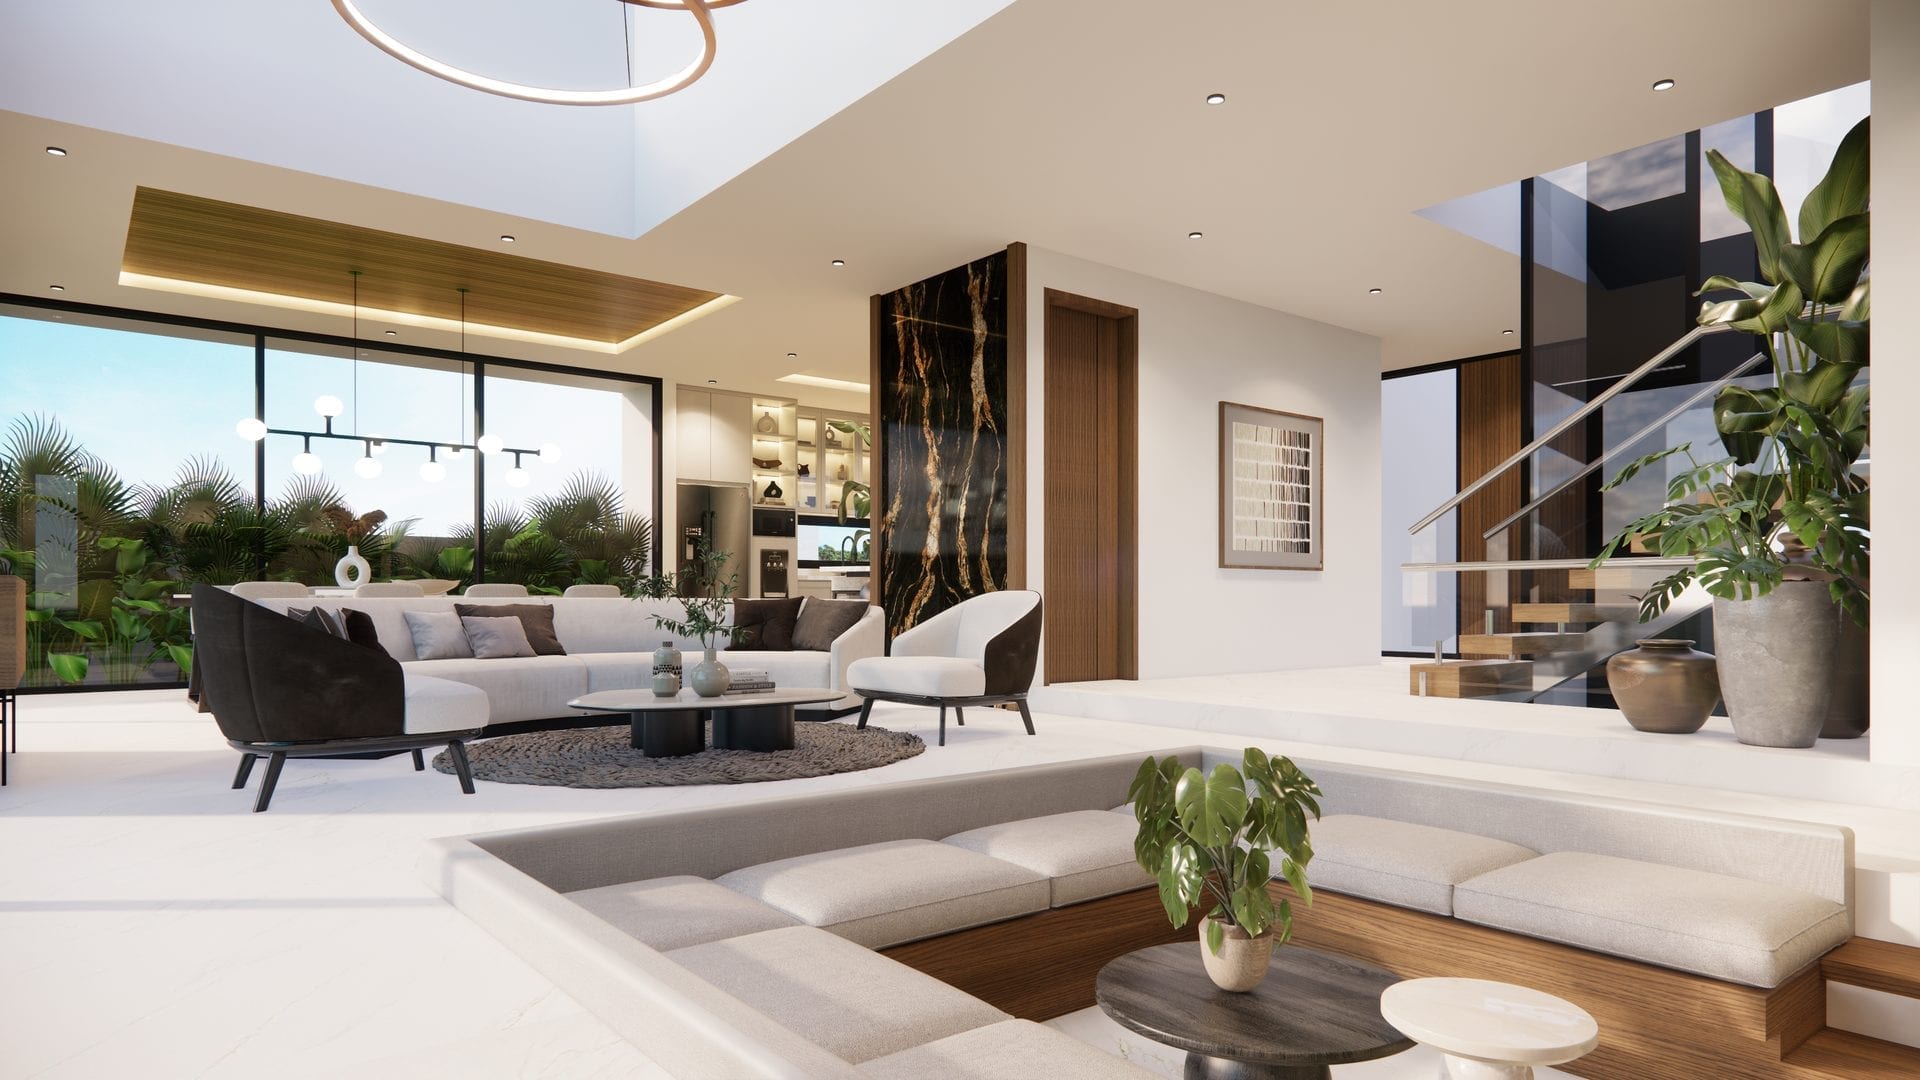
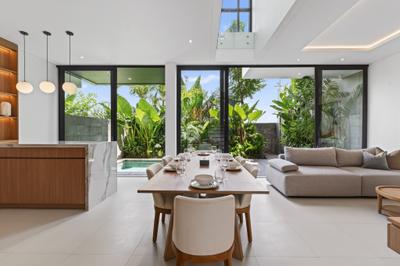
Ade Bali Architect's process begins with planning, design concepts, working drawings, and cost estimation before clients decide on the construction stage.
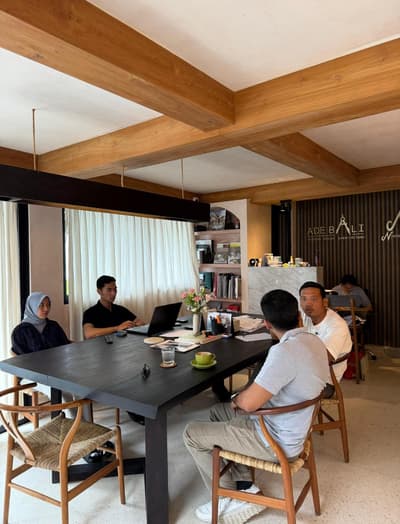
Ade Bali Architect's workflow begins with planning. At this stage, the client's needs are translated into a design concept, working drawings, and cost estimation. This flow helps clients see a clearer picture of the project before entering the construction decision.
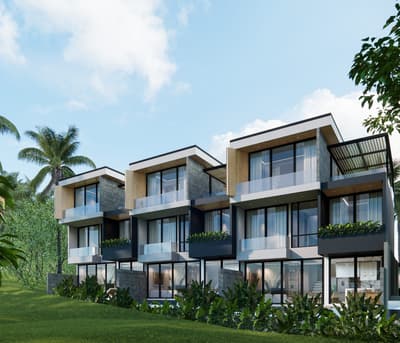
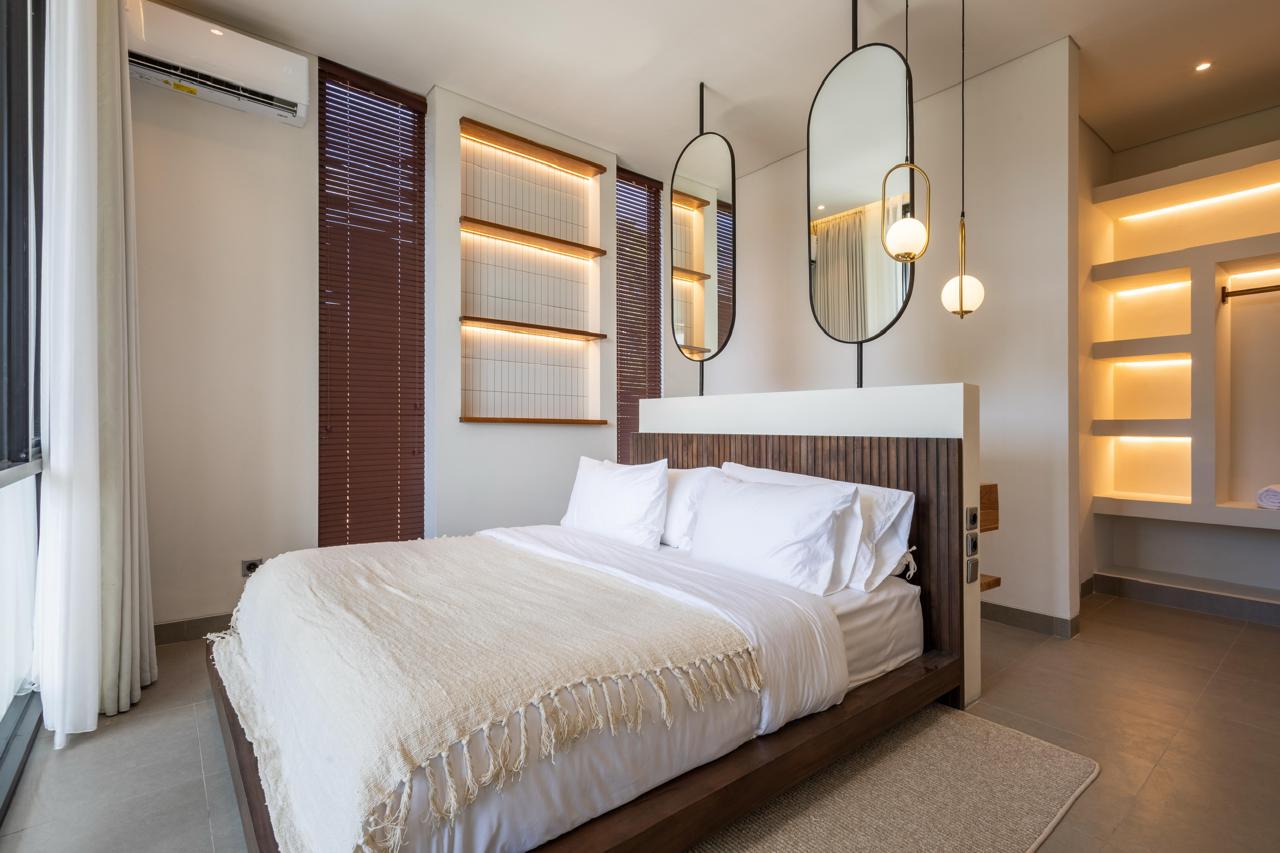
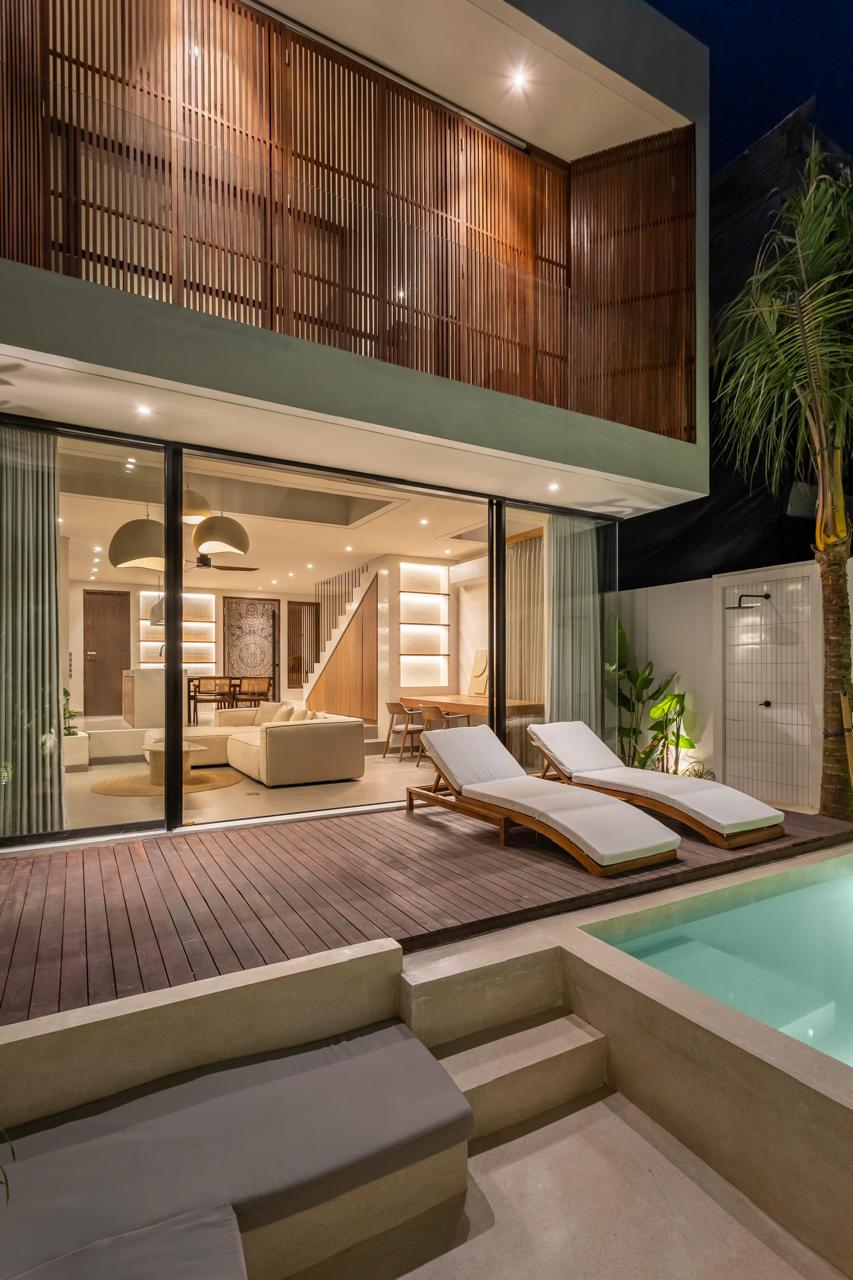
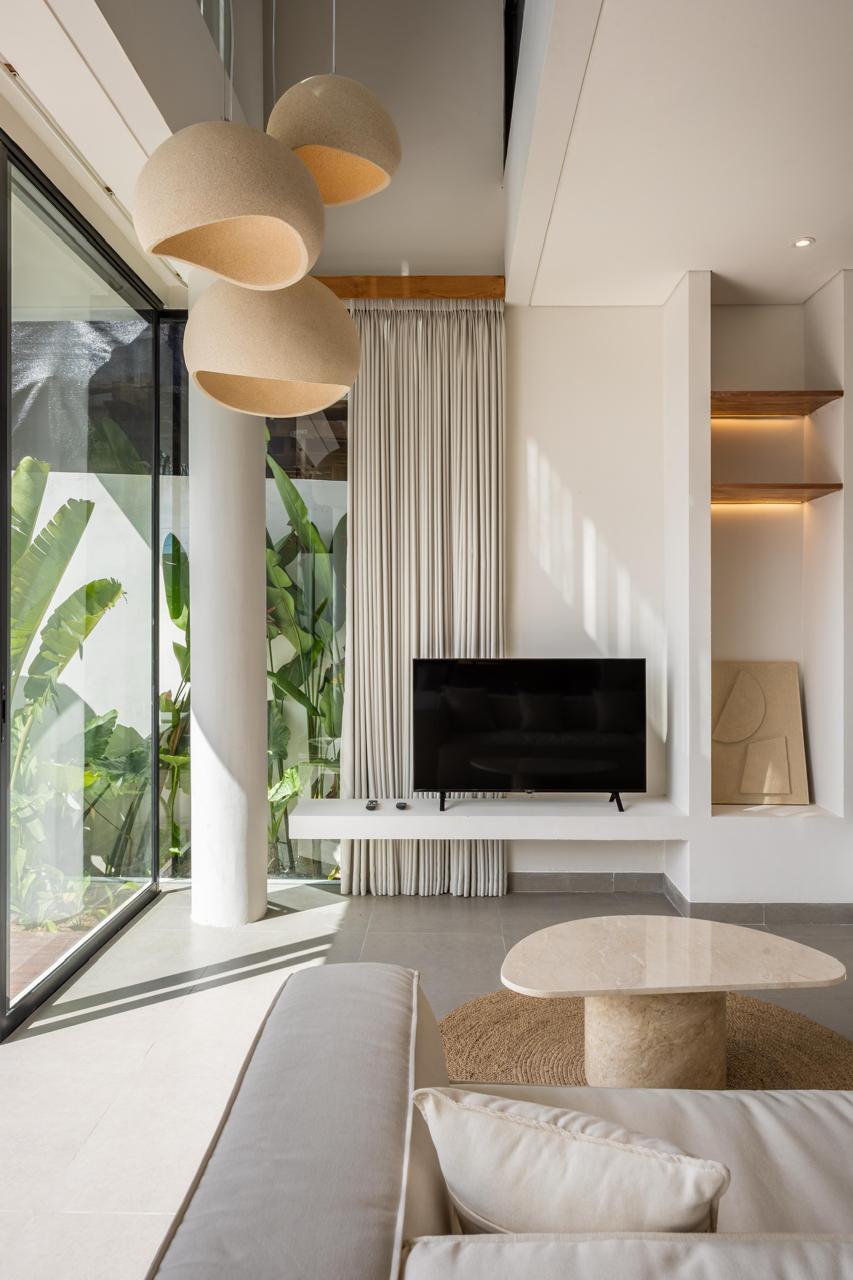
The design concept establishes the visual direction, spatial function, and building character. Once the concept is agreed, working drawings explain the technical details required by the execution team. These documents become a shared language between the client, architect, contractor, vendor, and site supervisor.
The cost estimate helps clients understand the projected budget in a more measurable way. With a clear budget plan, design decisions can be aligned with priorities and financial capacity. Clients also have space to consider options before construction begins.
After the planning stage is complete, clients are free to decide whether they want to continue construction with Ade Bali Architect or not. We respect that decision, because good planning should give clients enough information to choose the next step confidently.
Throughout the process, we also help clients choose materials or products that best match the design and building function. Each option is explained with its strengths and limitations, so every decision is properly understood by the client.