



Ade Bali Architect Services for Design and Construction
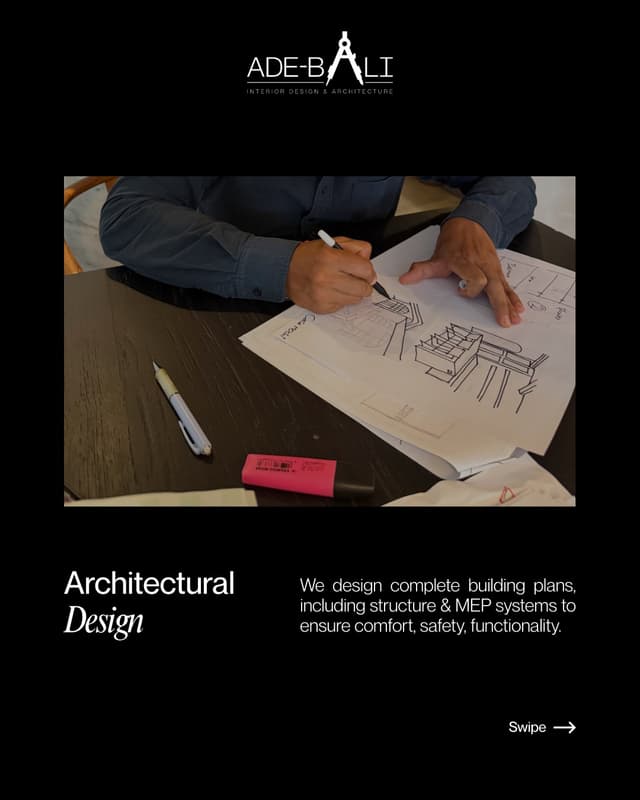
Ade Bali Architect supports clients from building design planning to construction execution, including MEP drawings, structural drawings, and site supervision.
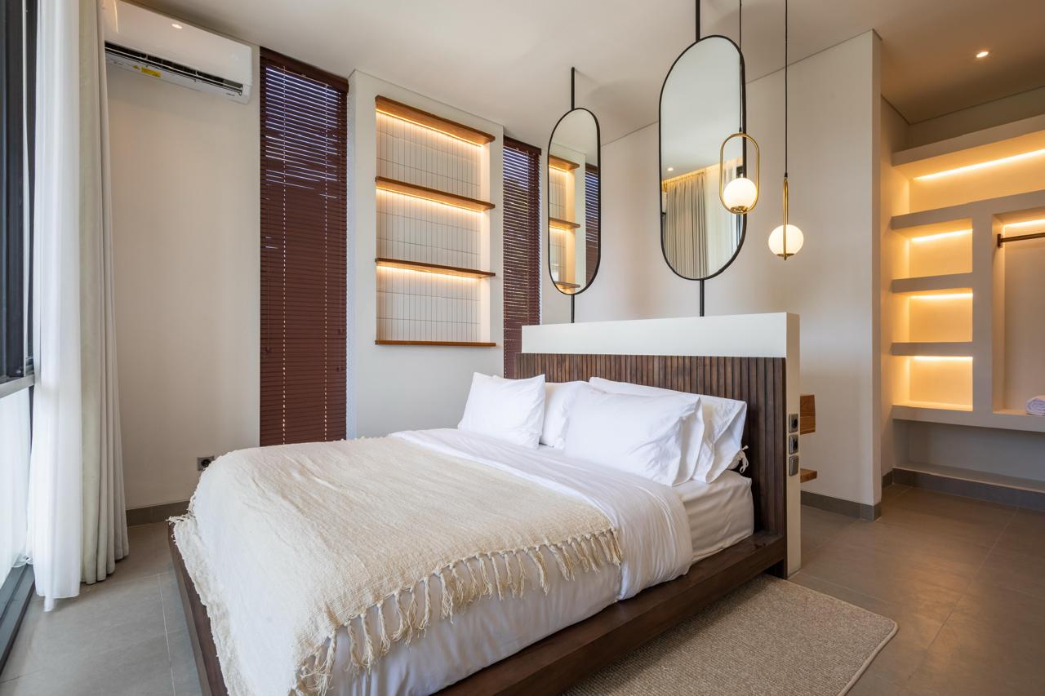
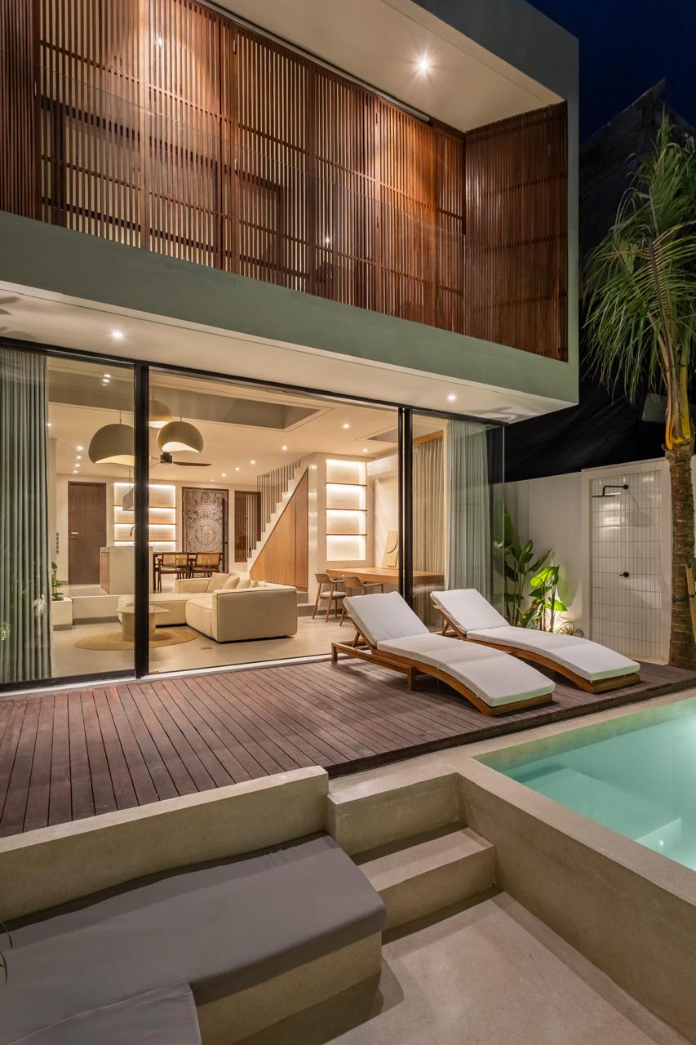
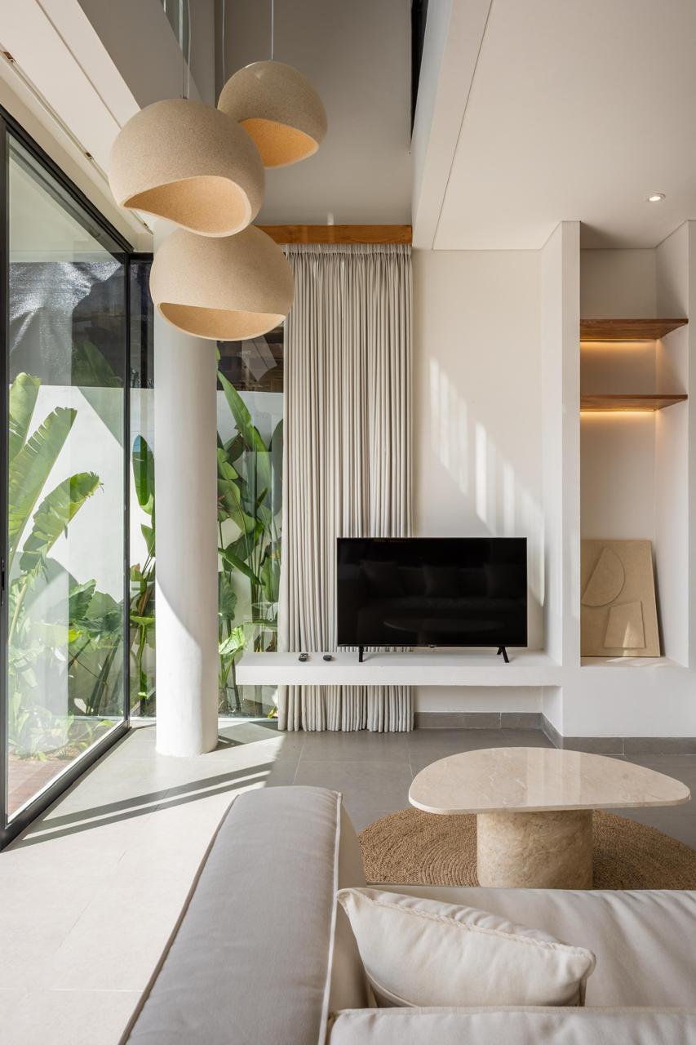
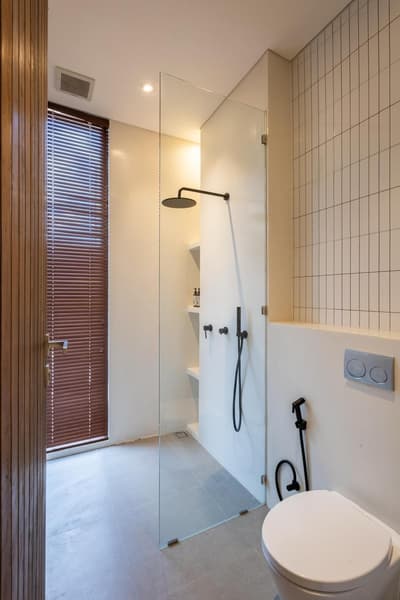
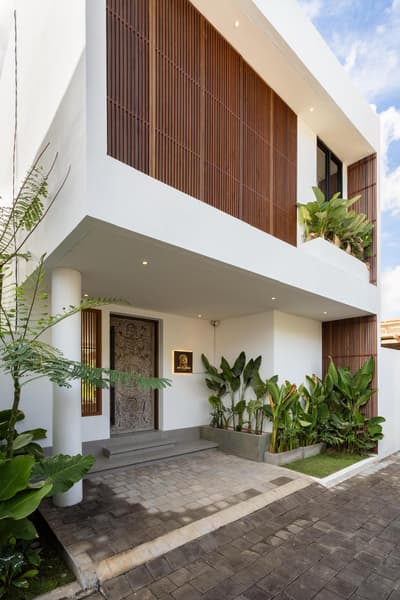
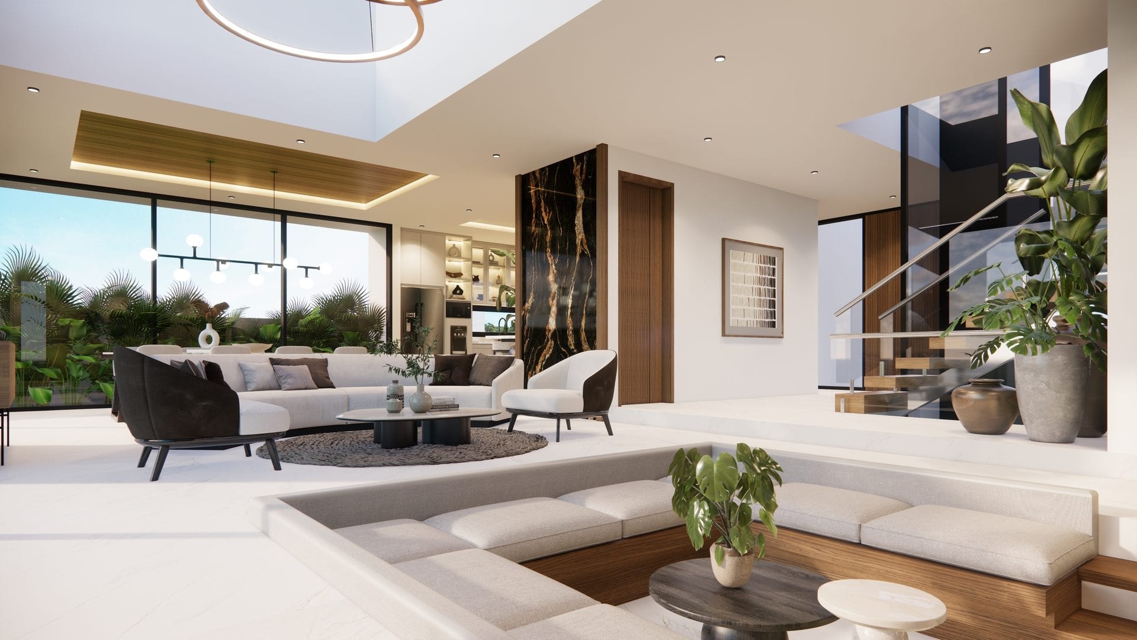
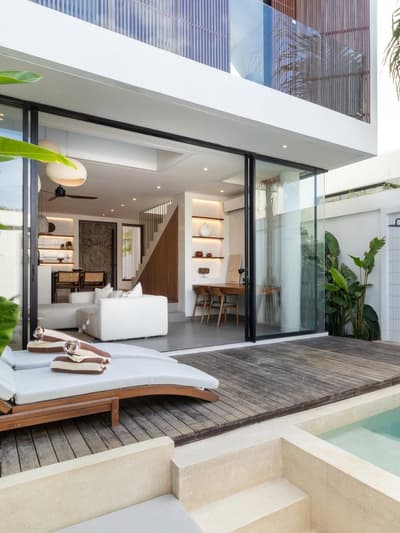
As a design & build studio, we combine architecture, interior, landscape, and structural & MEP expertise to create spaces that are both beautiful and buildable.
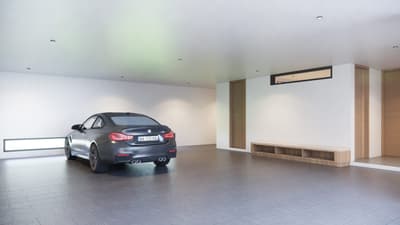
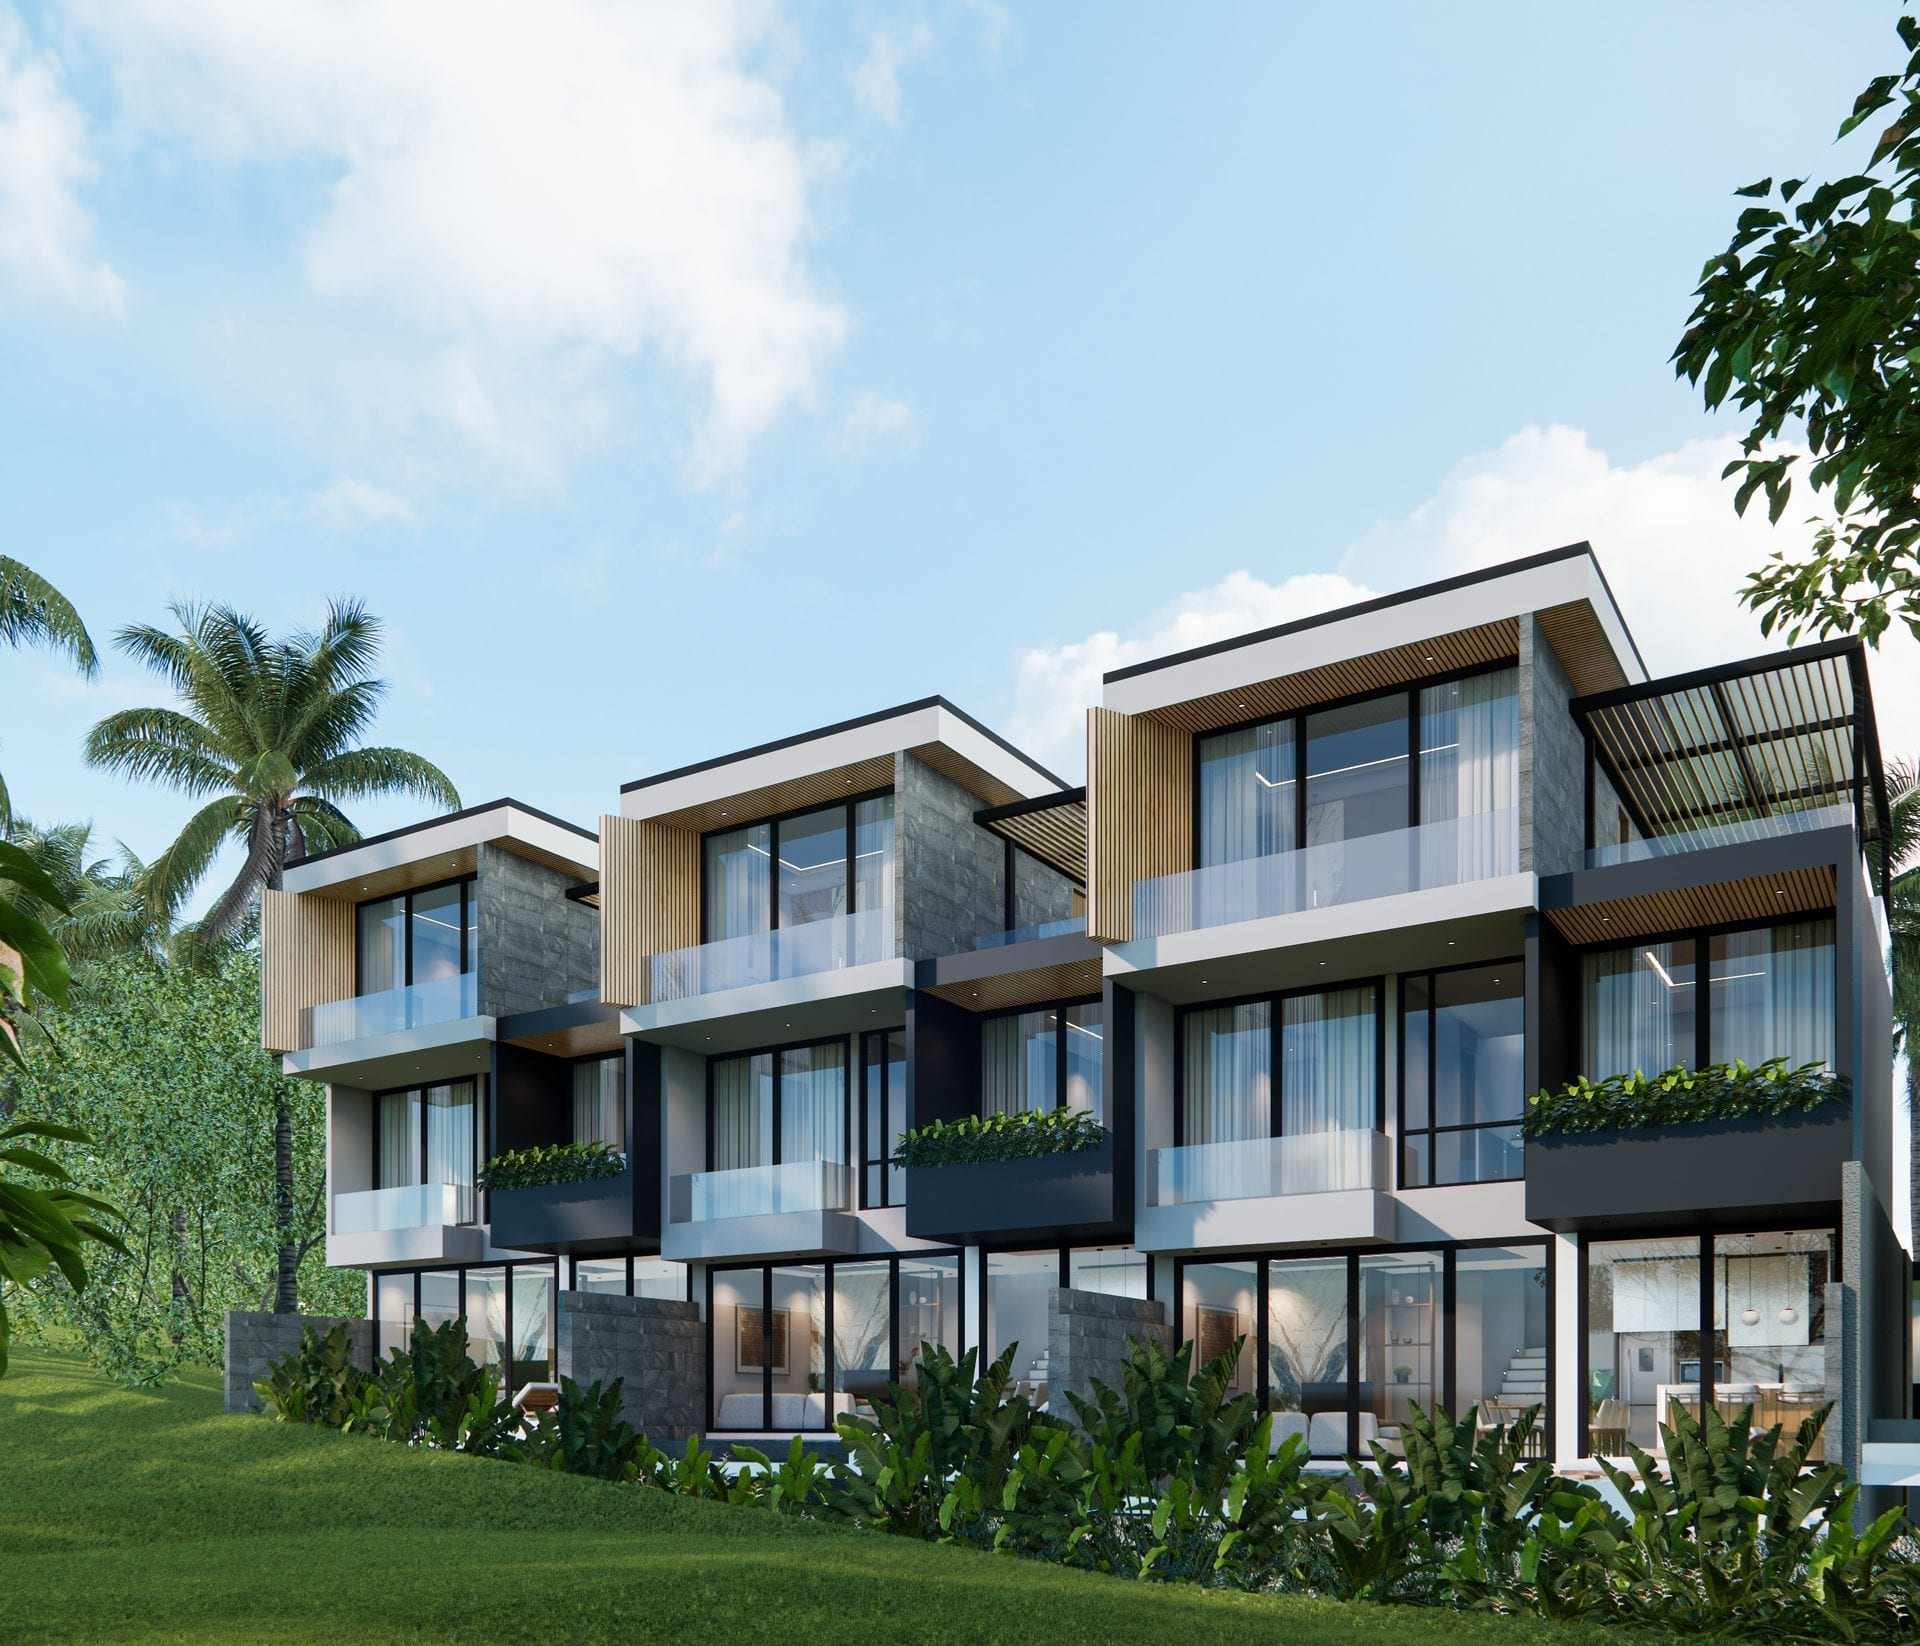
Designing functional forms and spaces, contextual to Bali's tropical climate and culture, and genuinely buildable.
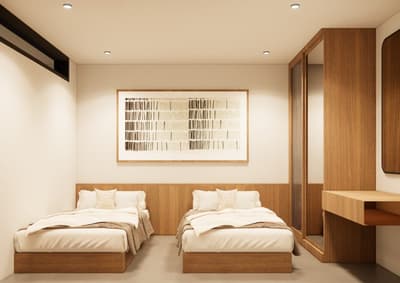
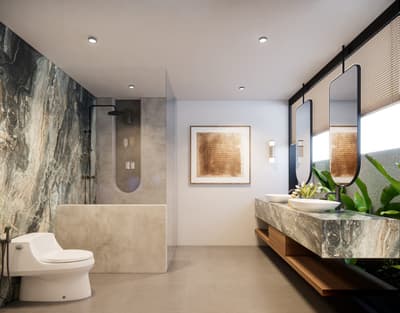
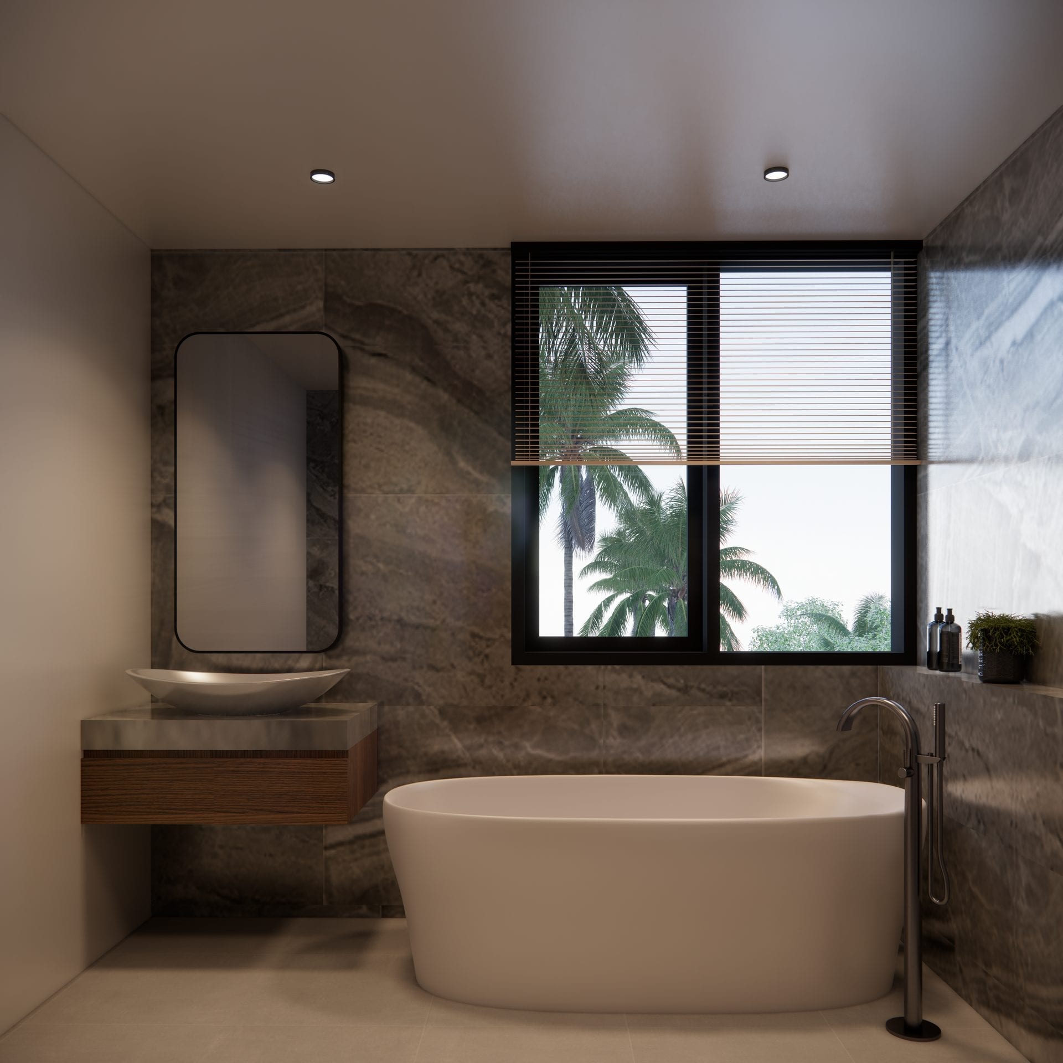
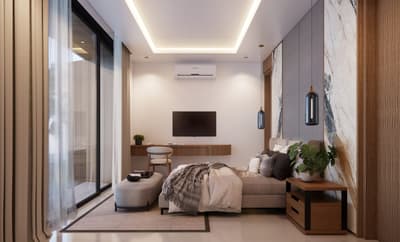
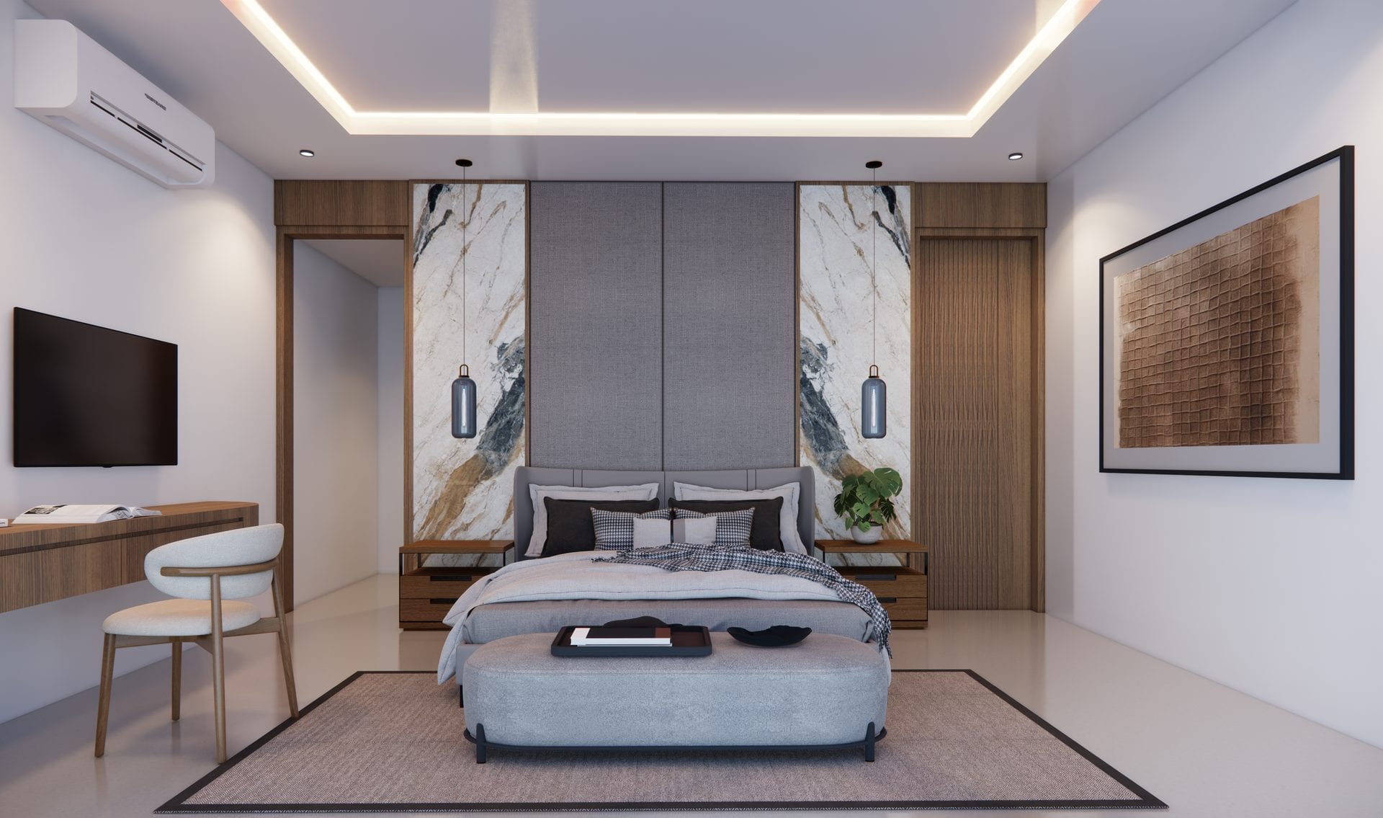
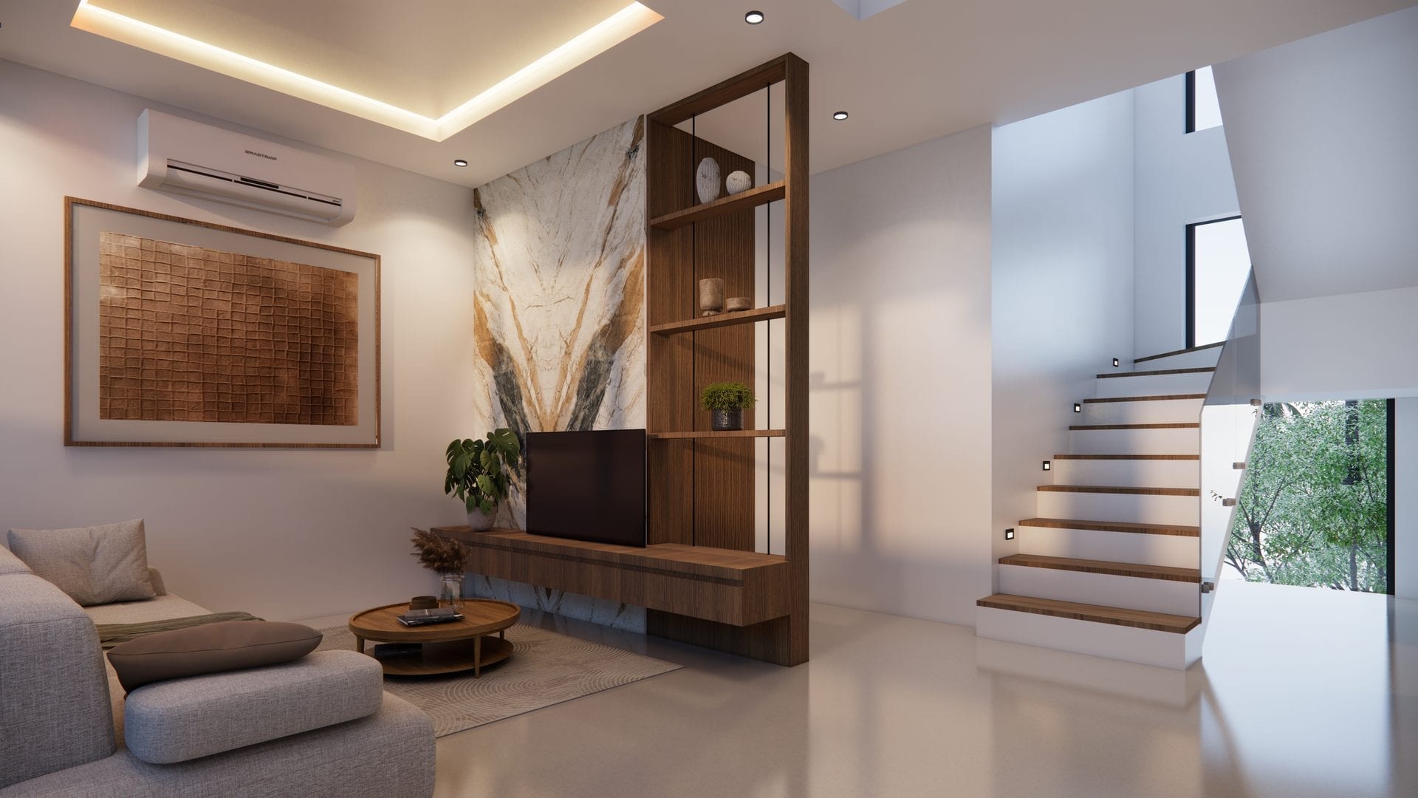
Composing comfortable, aesthetic interiors aligned with the occupants' lifestyle and the function of each space.
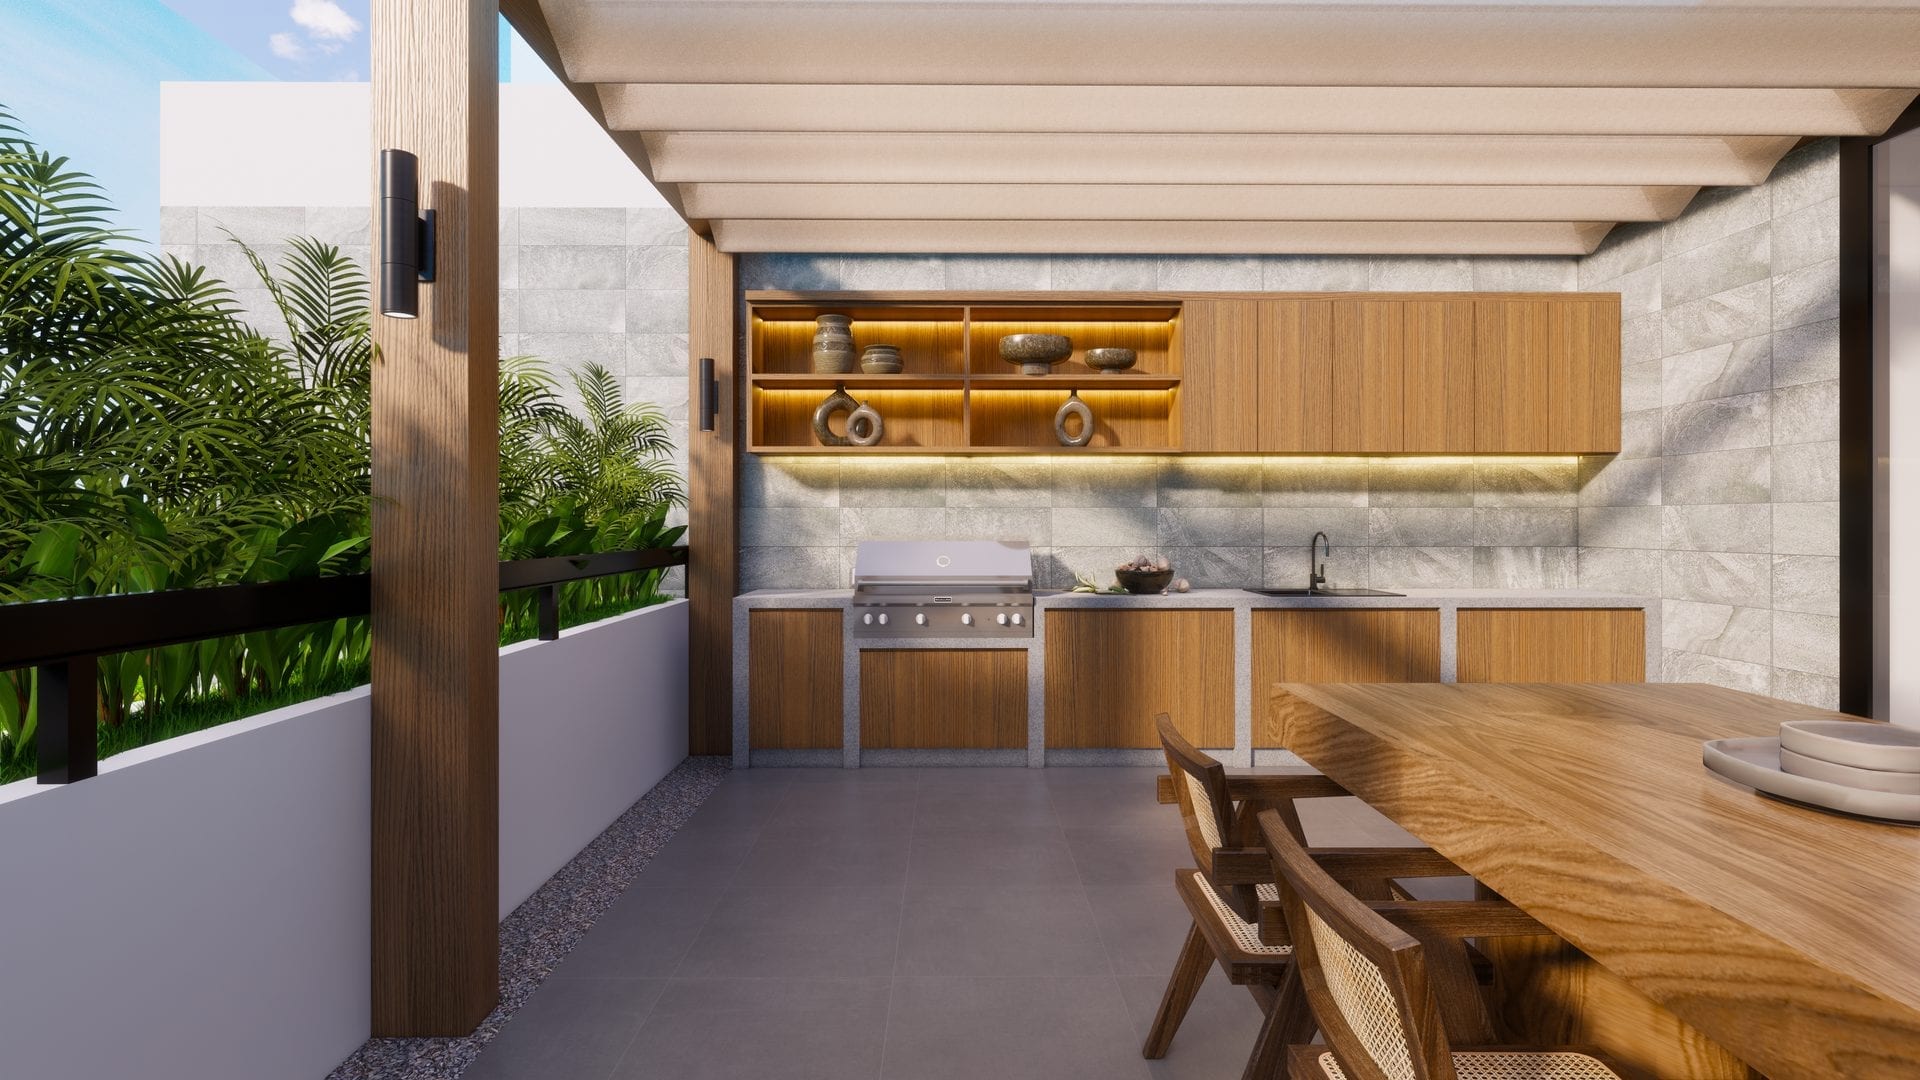
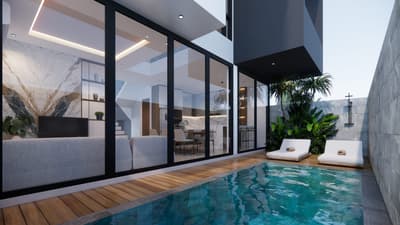
Shaping outdoor spaces, gardens, and water features that blend with the building and its surroundings.
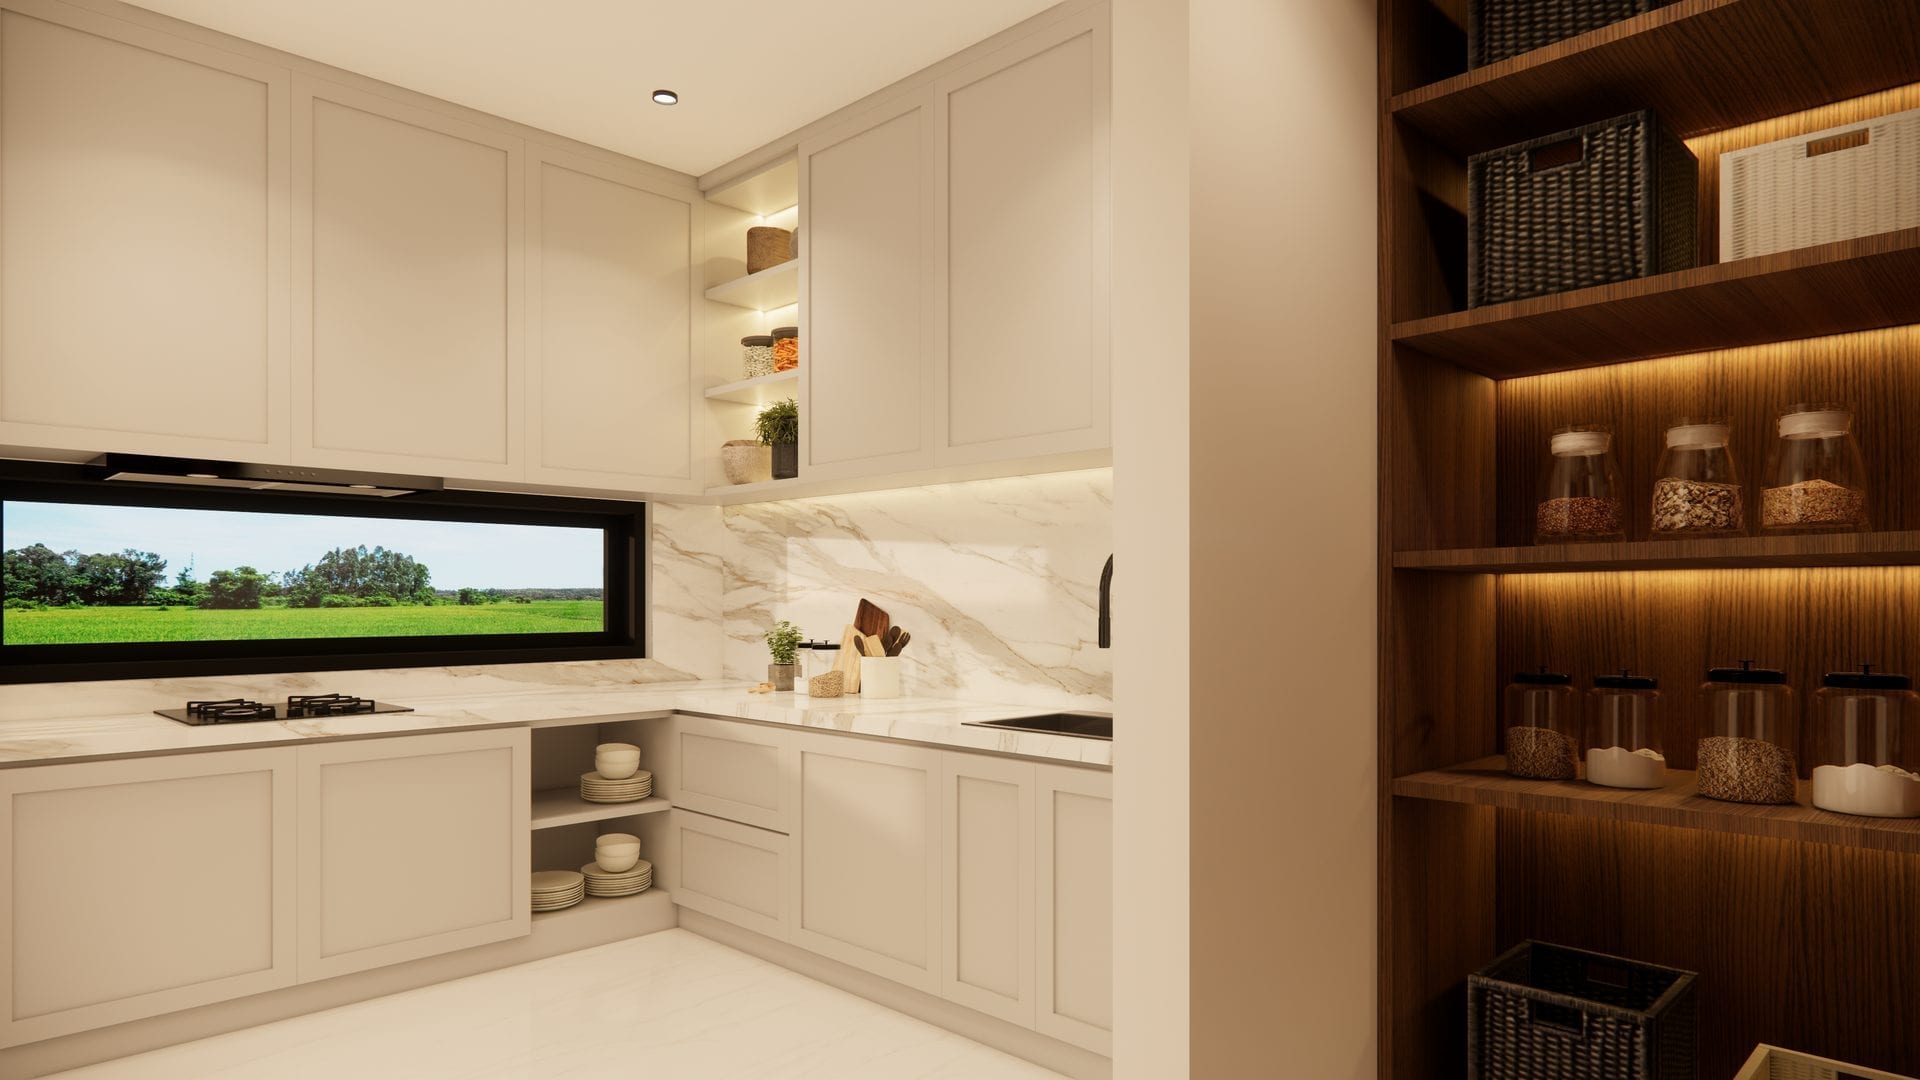
Safe, economical structural planning together with integrated MEP (mechanical, electrical, plumbing) systems.
 A process you can trustClear, informed decisionsRealistic, buildable designTransparent & accountable
Whether it's your home, office, or a commercial project, we are always dedicated to bringing your vision to life.
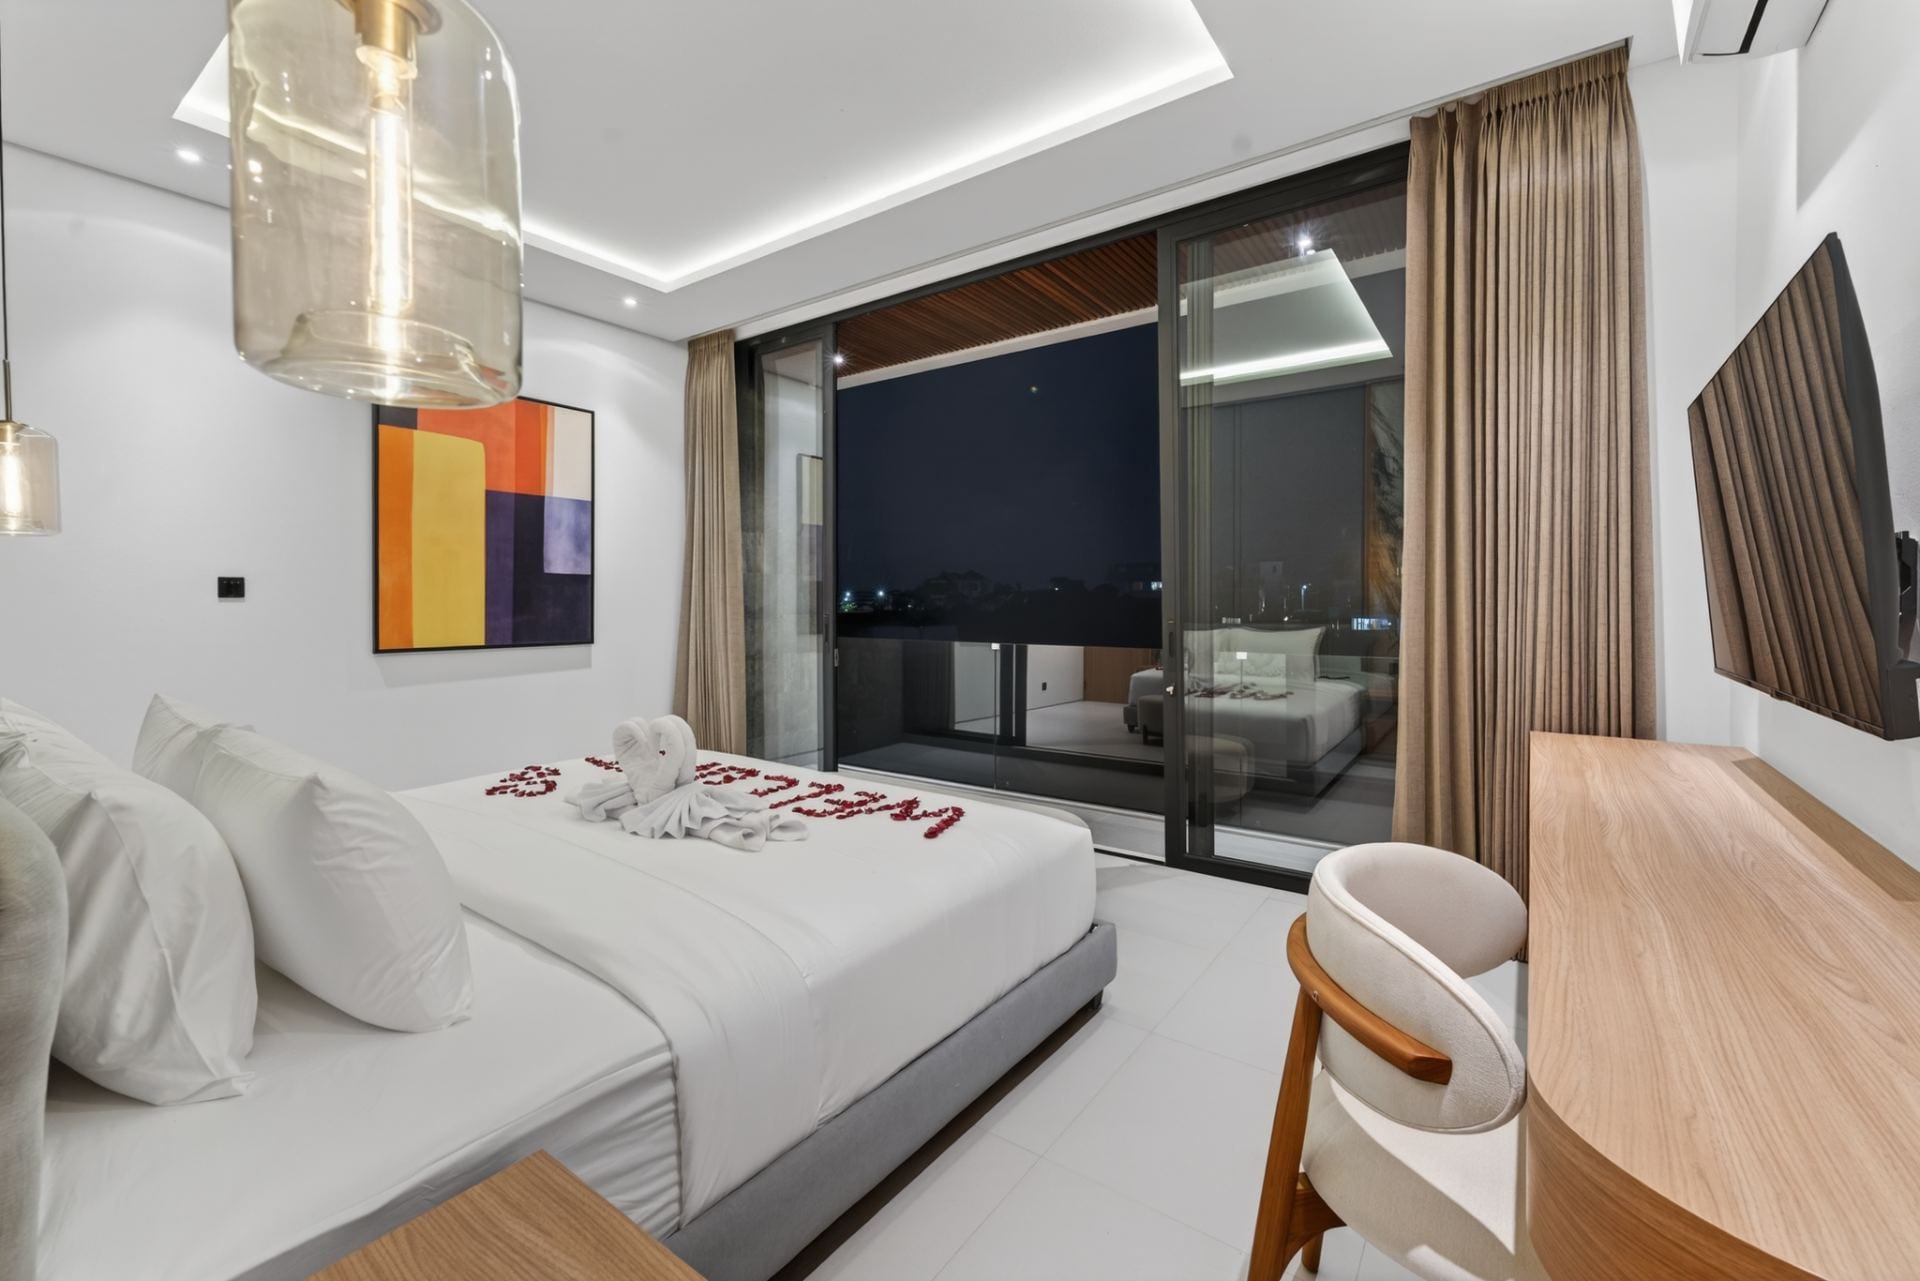
We specialize in transforming visions into reality. Explore our portfolio of innovative architectural and interior design projects crafted with precision.
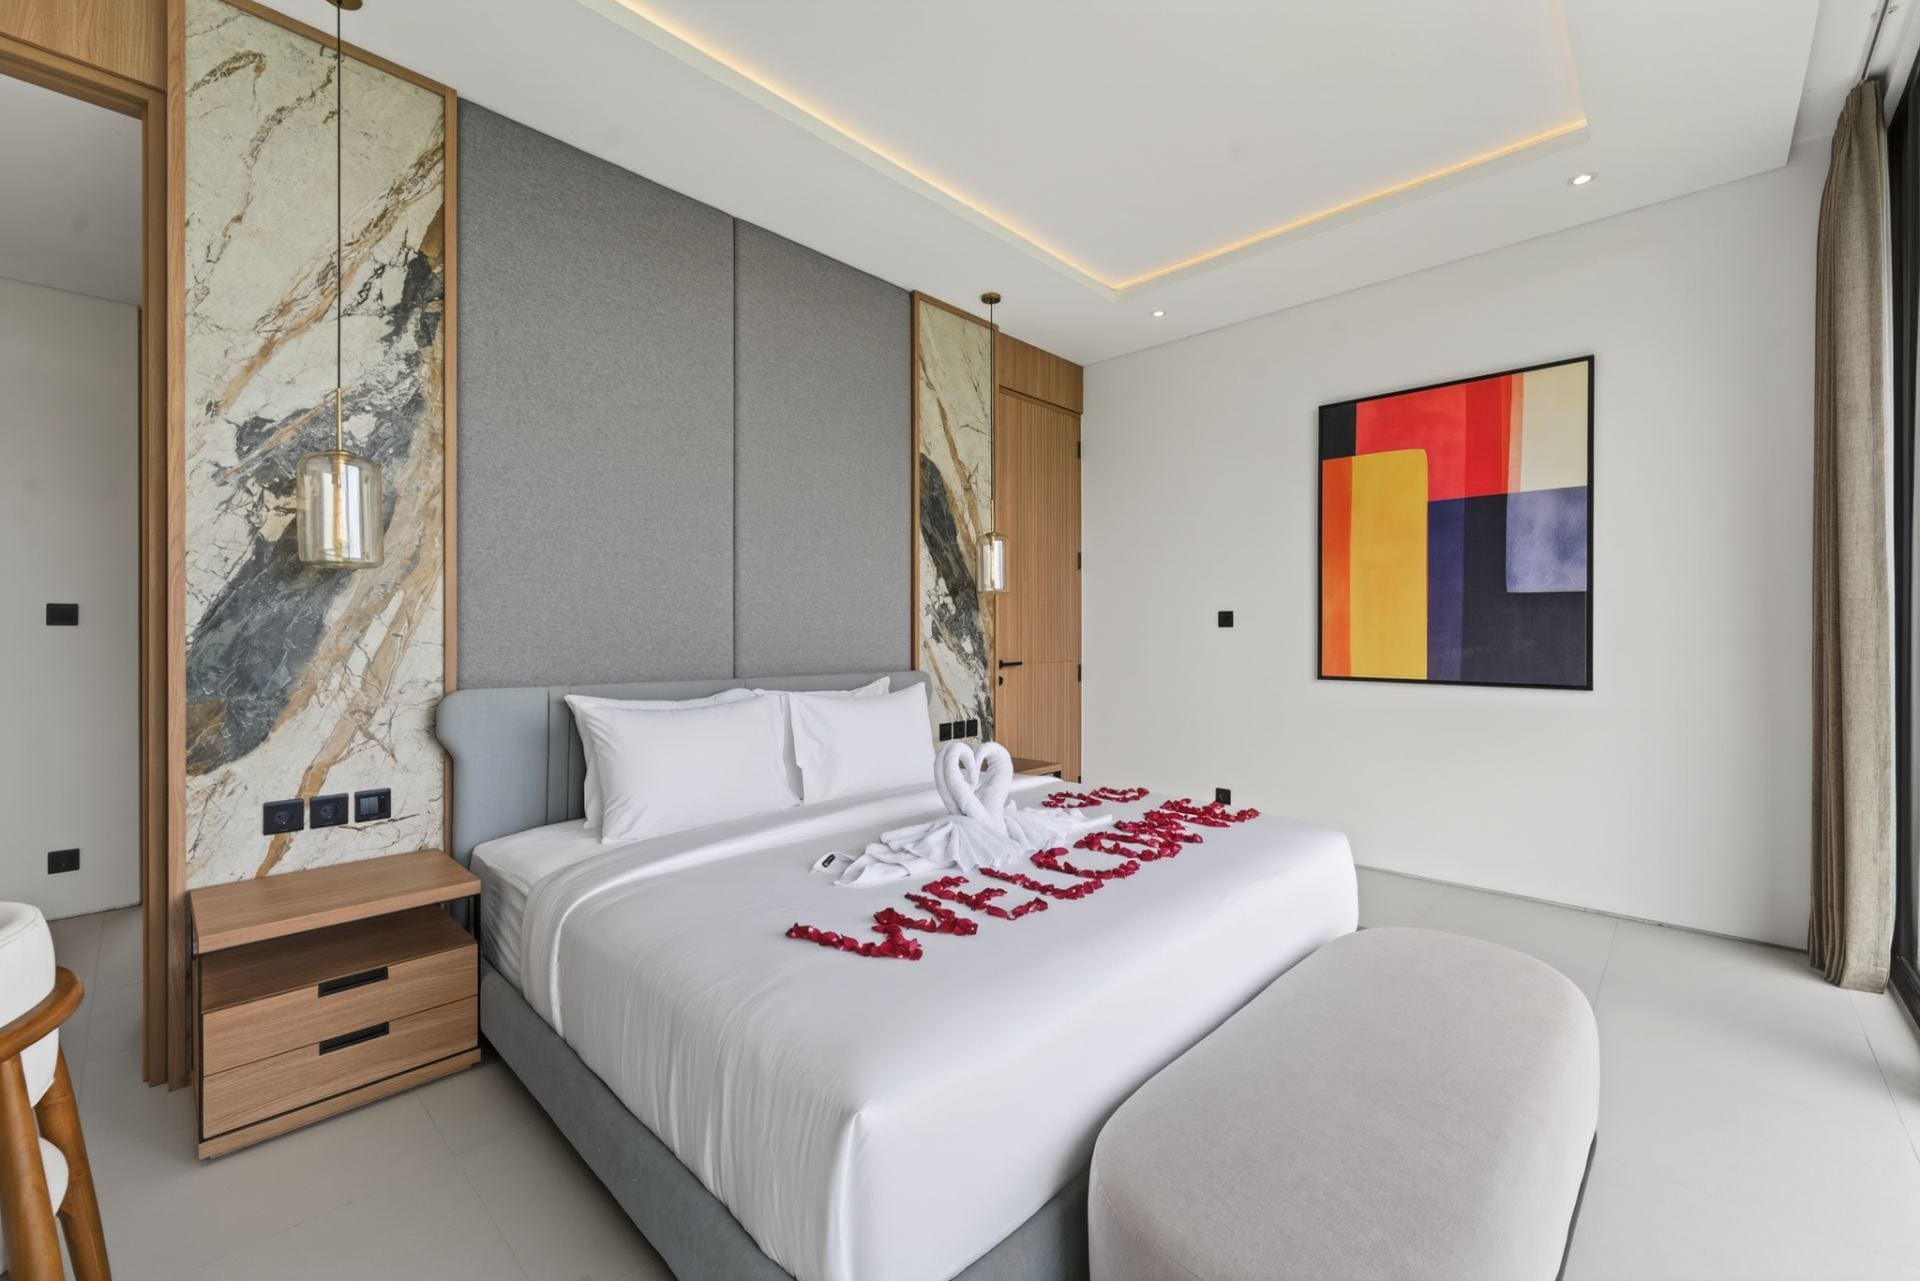
Construction planning, execution, and supervision to bring your design to life according to specifications and schedule.
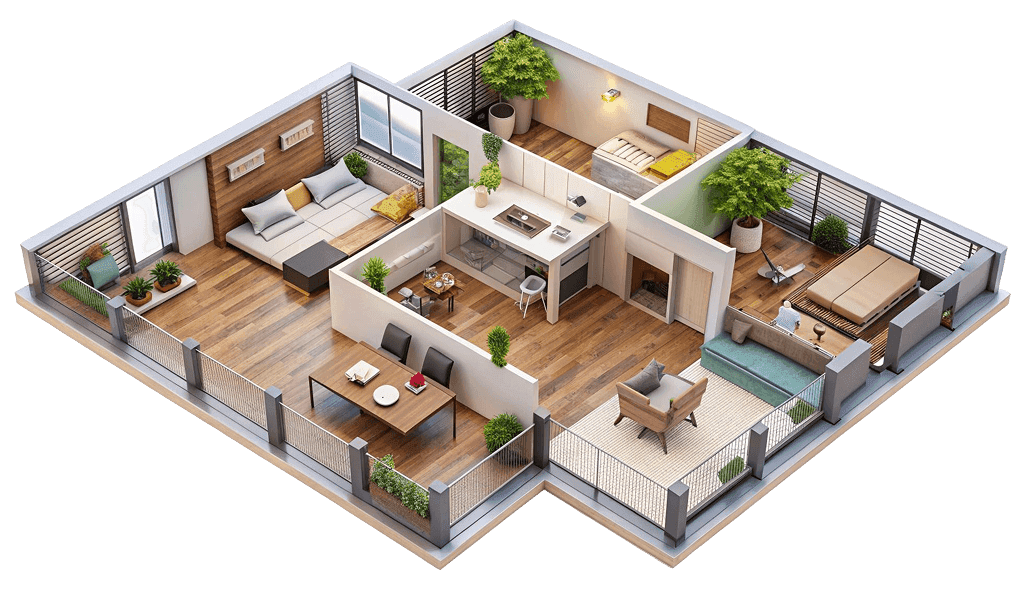
Experienced since 2019 in architectural design and construction
High-quality project results
Building design and construction in one design & build approach
Design, administration, QS, and project management team
We start from the planning stage — design concept, working drawings, and cost estimate (RAB) — so you get a clear picture before deciding to build with us. Here is what to prepare first.
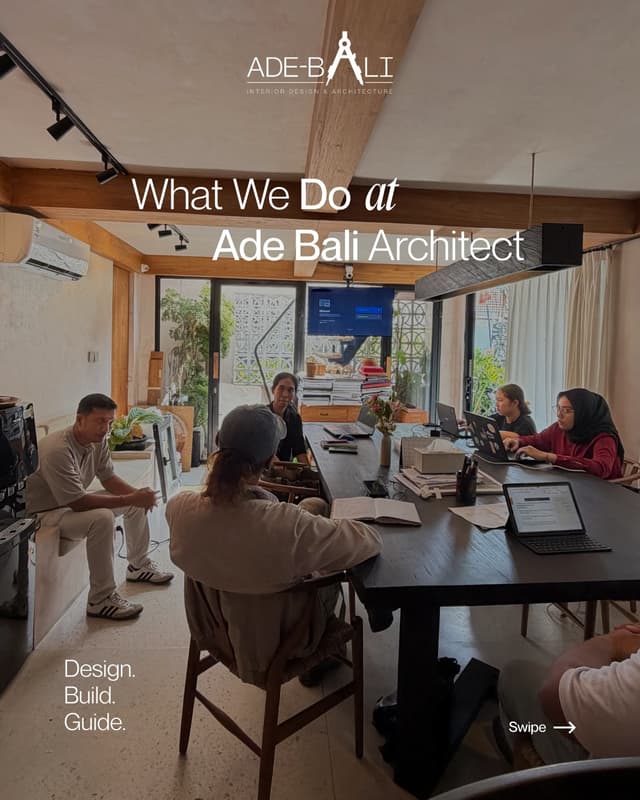
Communicate the rooms you want and how they connect to one another.
Define the building's function—residential or commercial—and space needs to match your lifestyle.
Gather inspiration for interior, exterior, lighting, and landscape that you like.

Set your design and build budget so the architect can tailor the concept and solutions.
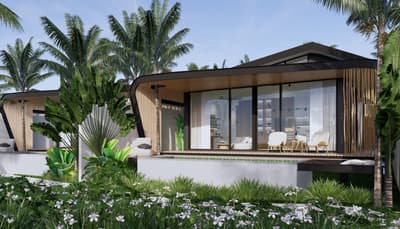
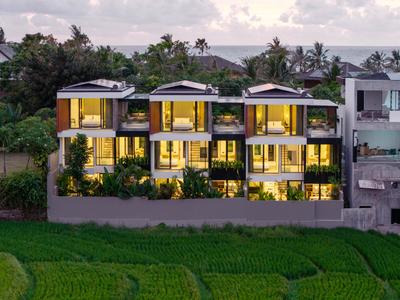
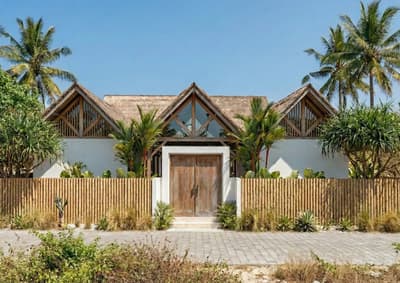
Our portfolio showcases a diverse range of projects, from beautifully crafted residential spaces functional and stylish commercial interiors

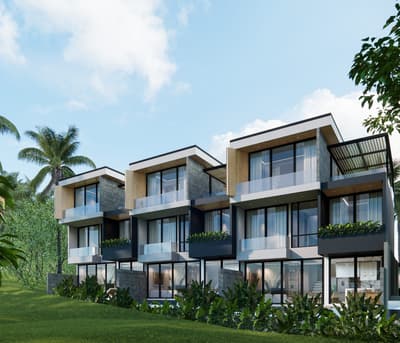
Ade Bali Architect supports clients from building design planning to construction execution, including MEP drawings, structural drawings, and site supervision.
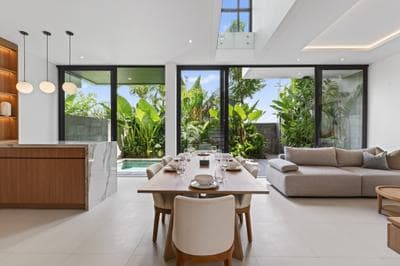
Ade Bali Architect's process begins with planning, design concepts, working drawings, and cost estimation before clients decide on the construction stage.
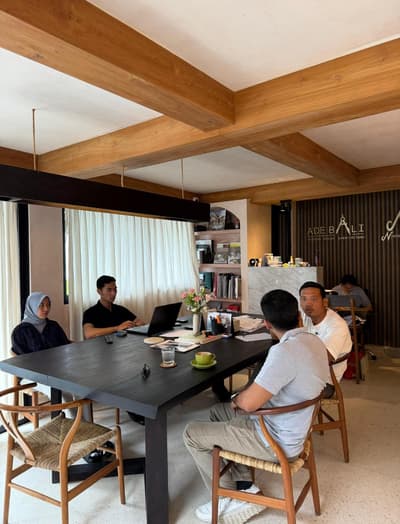
Before consulting an architect, clients will have to prepare the space/land, budget, design references/moodboard, building purposes (residential/commercial space/etc.), and initial space planning outline.