Project Information
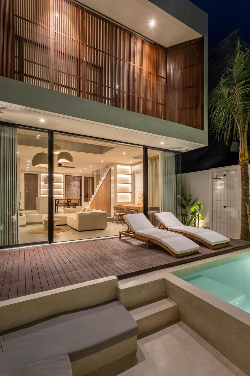
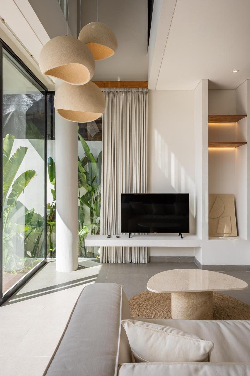
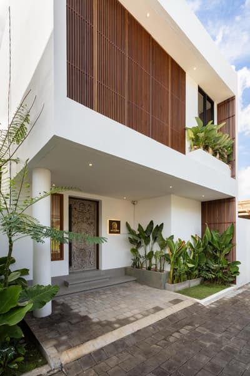
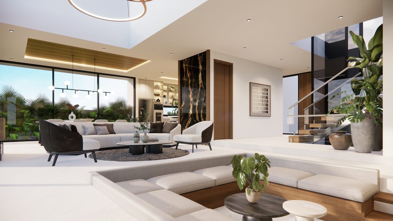
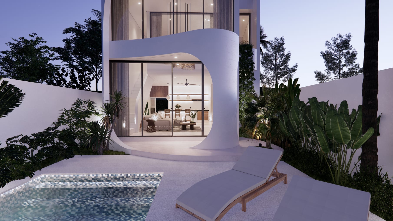
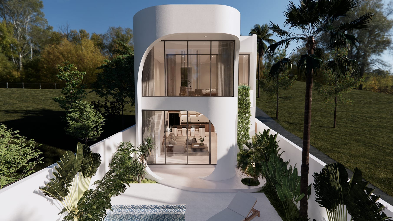
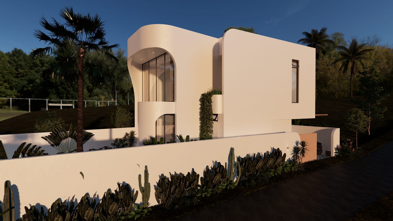
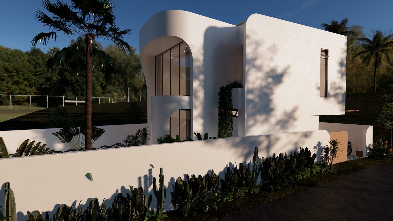
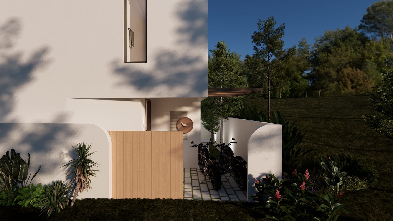
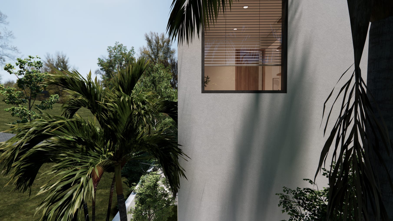
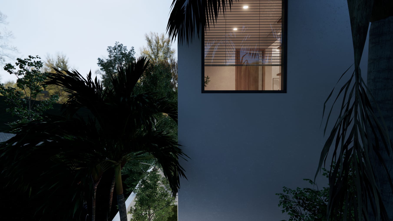
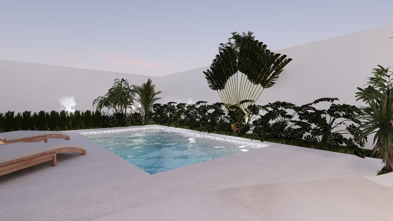
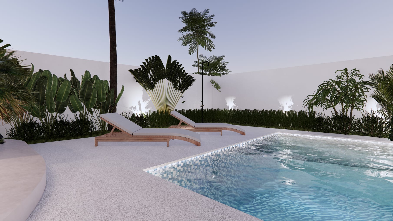
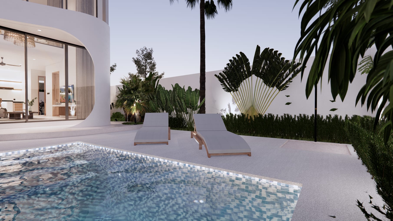
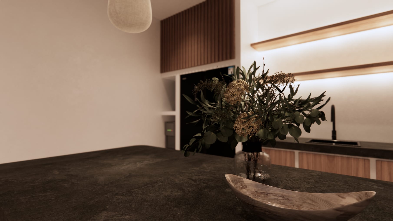
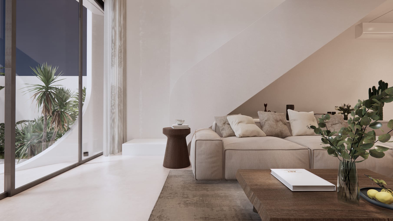
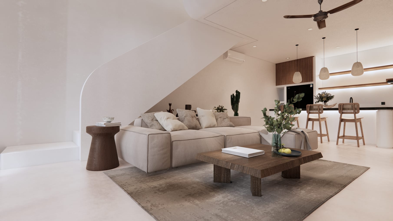
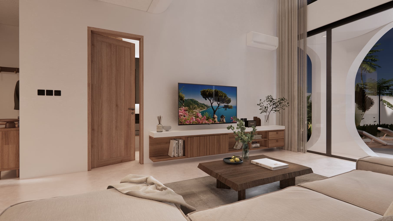
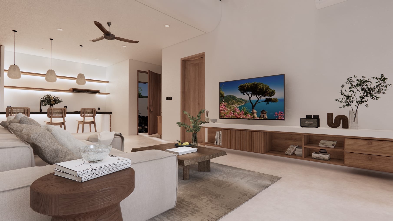
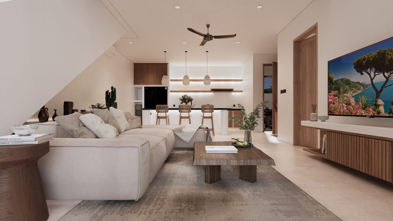
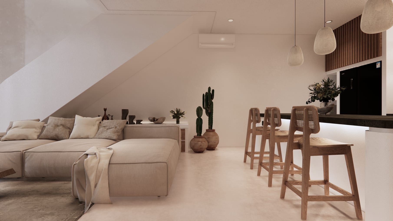
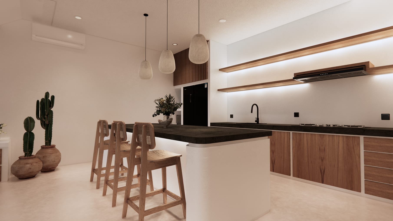
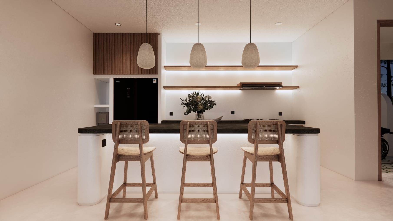
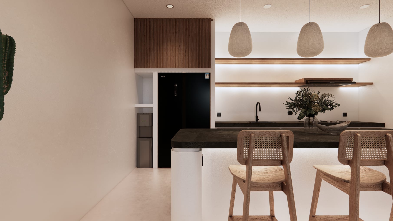
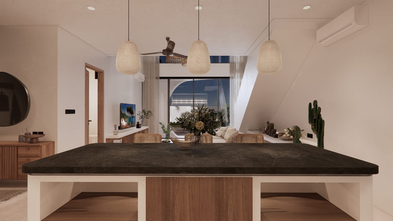
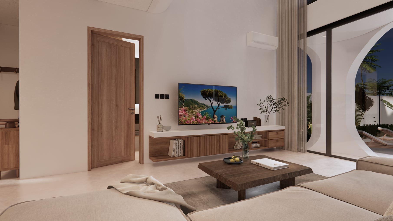
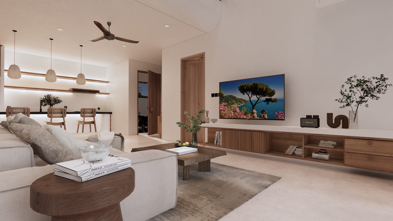
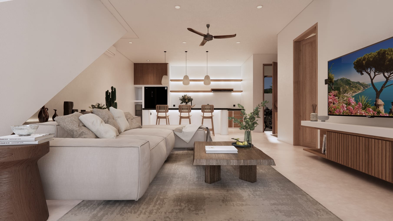
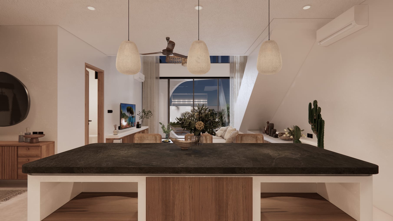
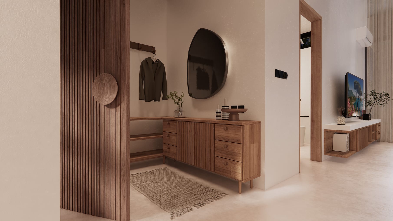
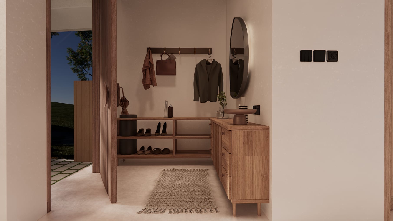
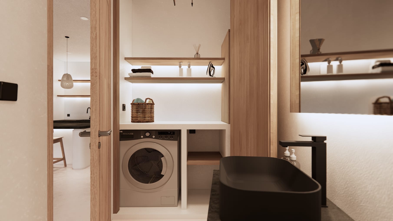
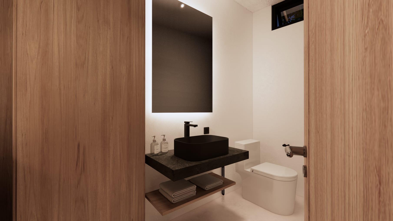
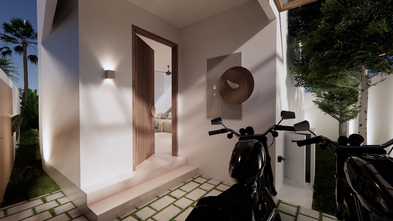
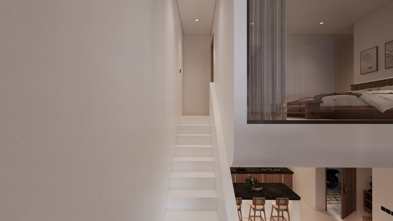
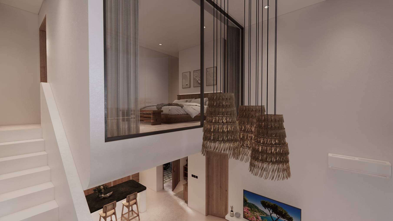
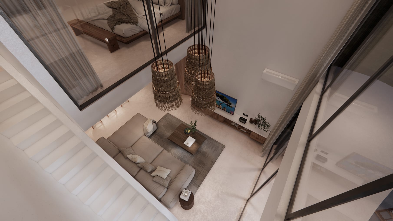
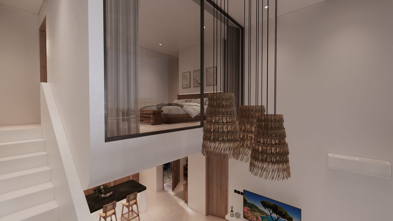
Sasha PH is a two-storey private house with a clean, soft, and sculptural modern tropical character. White massing with curved corners, large glass openings, a double-height void, open living and kitchen areas, a private pool, and tropical landscaping create a compact home that still feels bright and spacious.
Specifications
- Category: Private House
- Concept: Modern Tropical Sculptural
- Key Element: Private pool courtyard
- Spatial Character: Double-height void, large glass openings, and curved massing
Philosophy
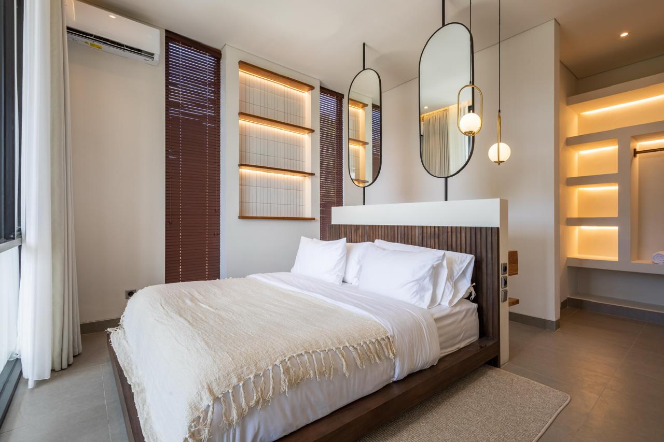
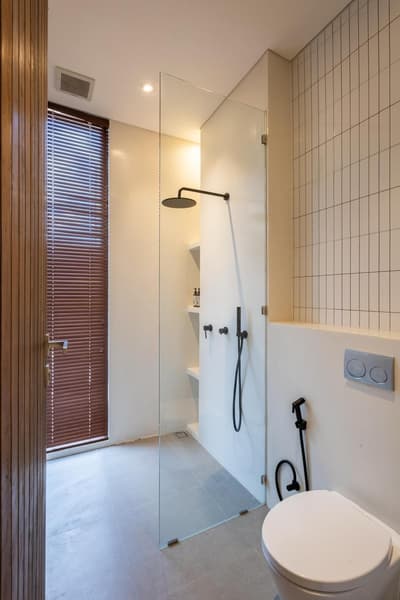
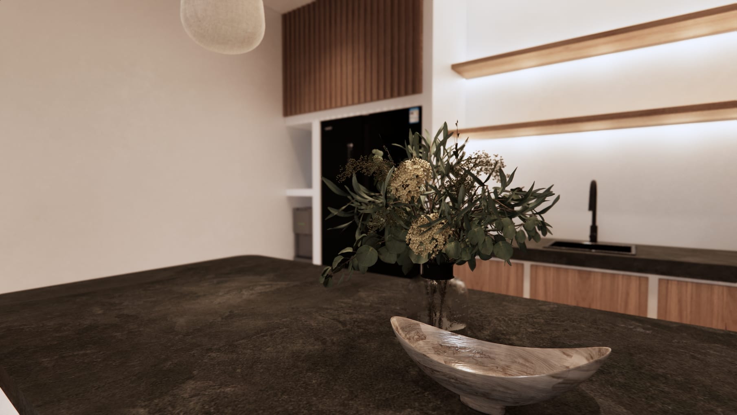
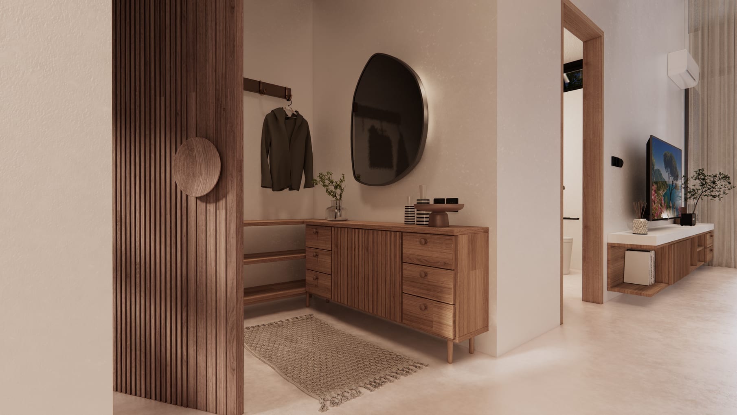
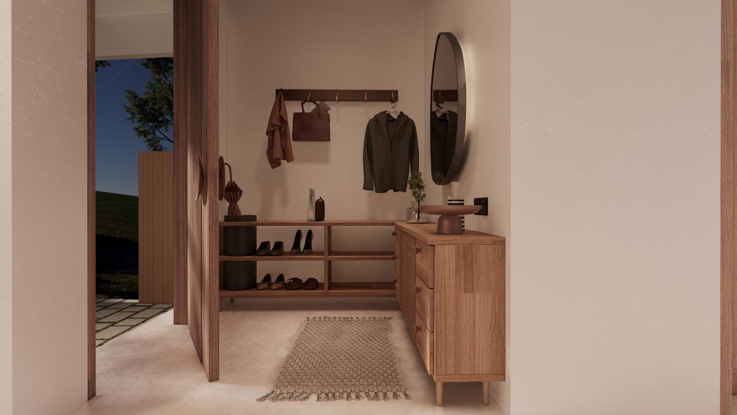
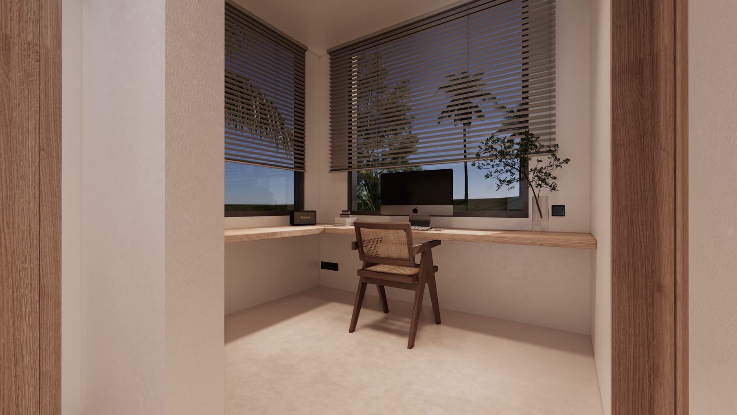
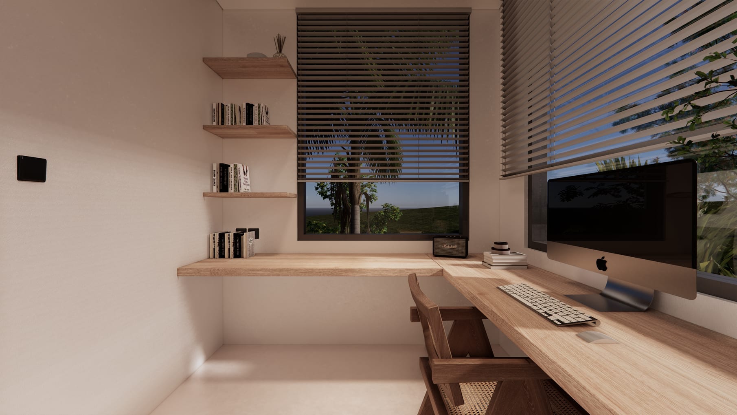
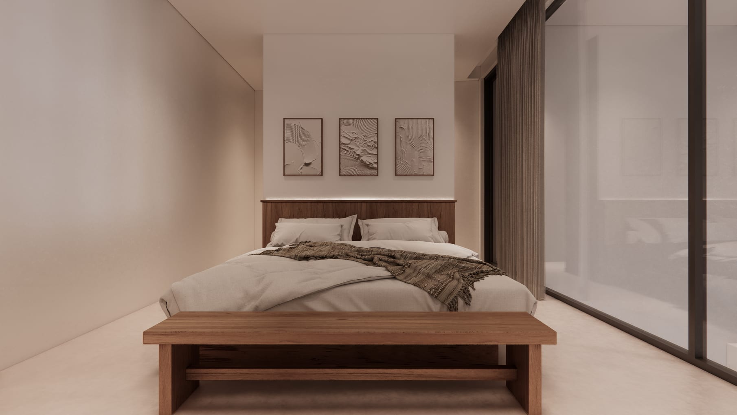
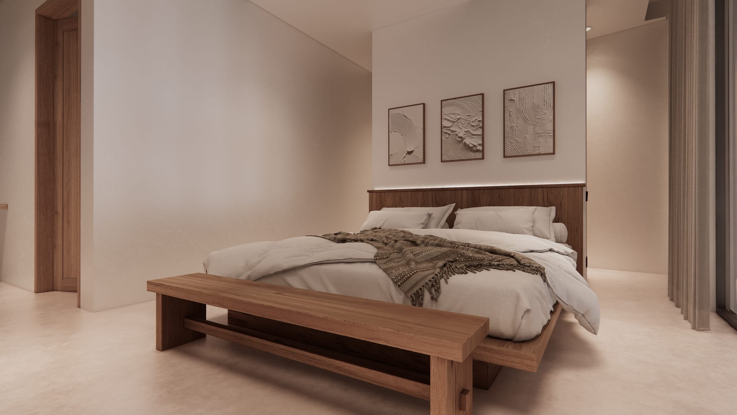
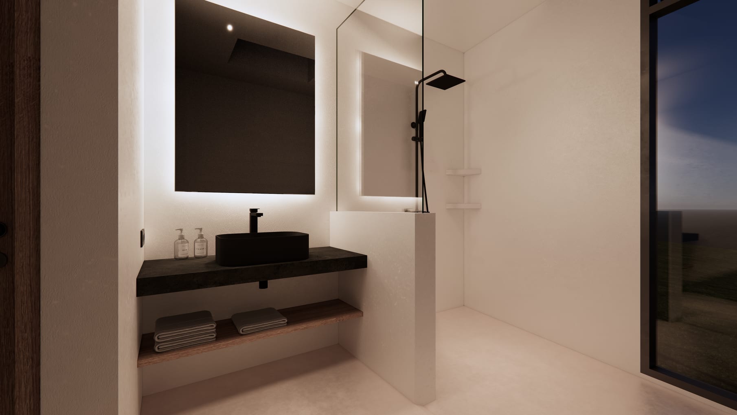
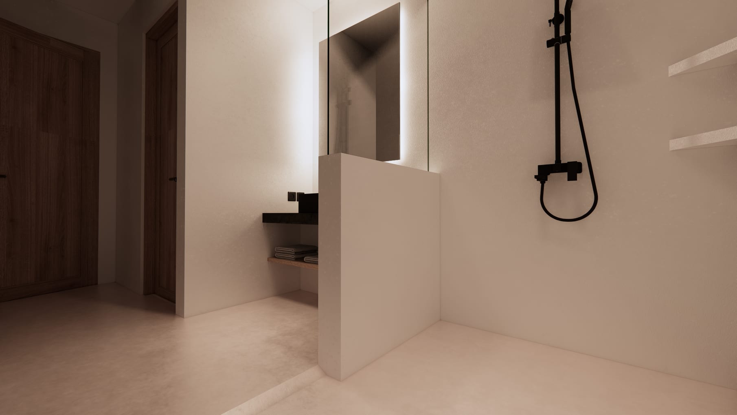
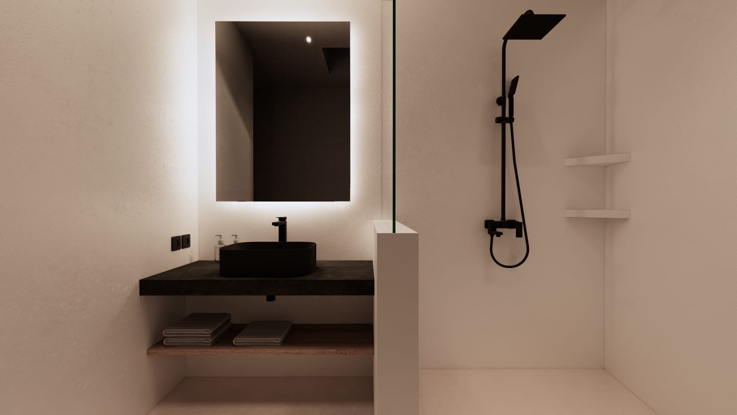
The design philosophy of Sasha PH starts from the intention to create a compact private house with an expressive spatial experience. Curved facade and void elements soften the building form, while tall glass openings connect the interior with the pool courtyard and tropical garden. The interior uses a neutral palette, warm timber materials, and soft lighting to keep the home calm, airy, and comfortable for everyday living.
What Client Says
The main challenge in this project was aligning the character of Bali with the target spatial quality, without compromising layout efficiency and construction detailing.
We designed a solution tailored for Private Client through circulation optimization, material selection, and visual composition to keep the project relevant over time.