Project Information
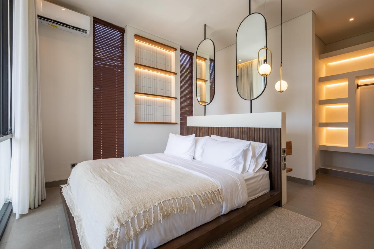
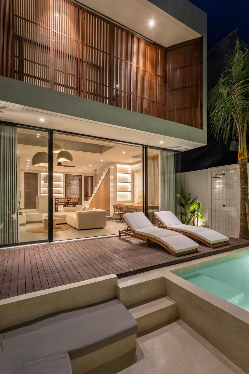
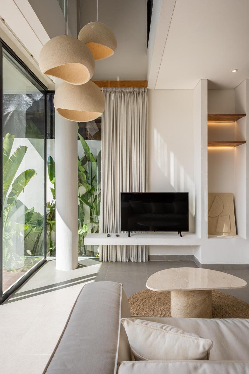
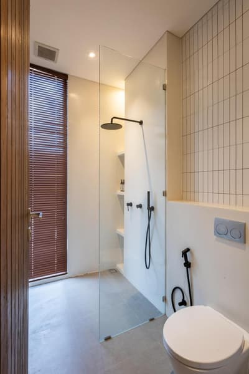
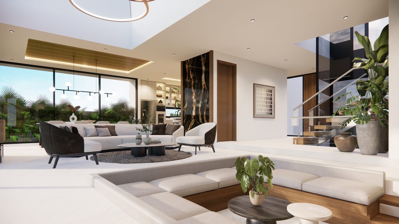
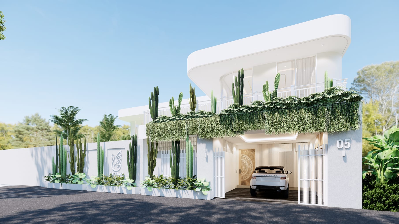
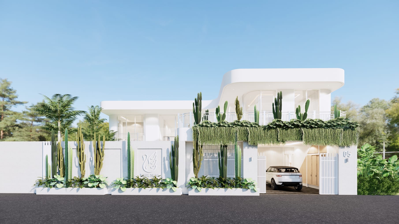
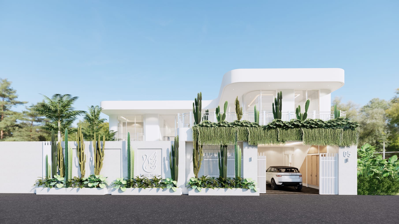
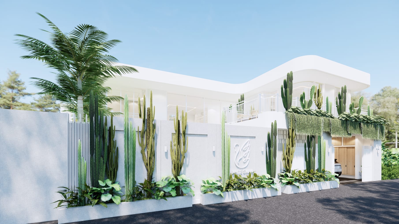
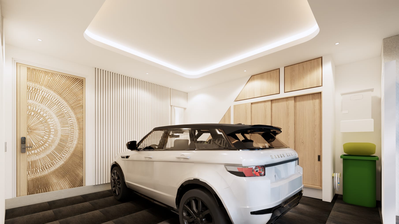
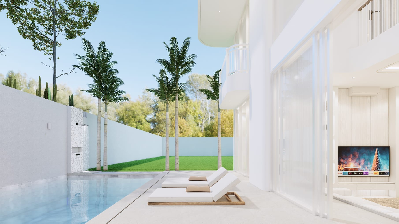
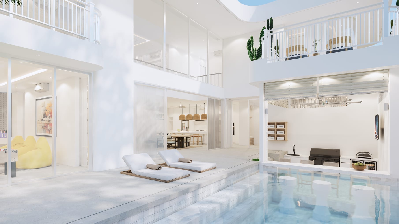
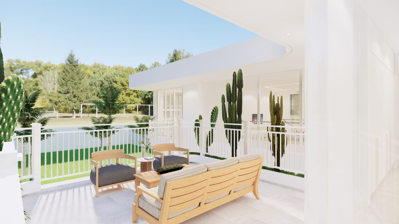
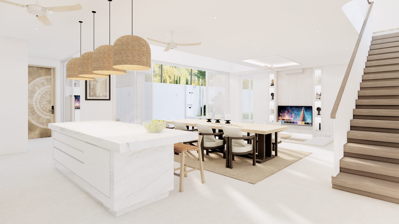
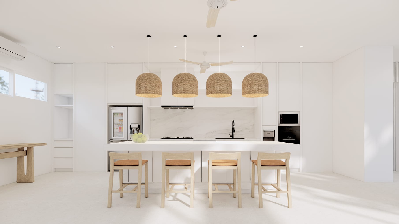
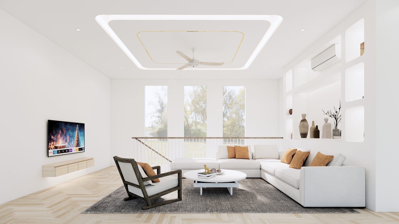
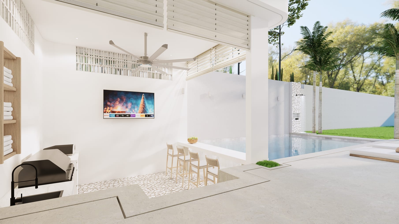
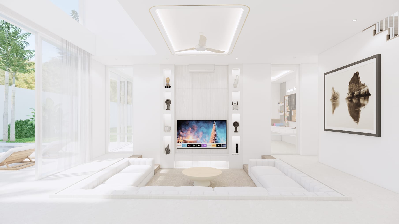
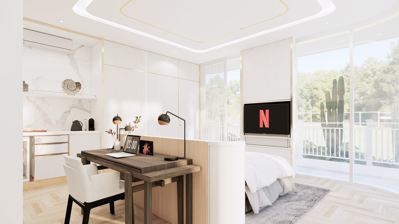
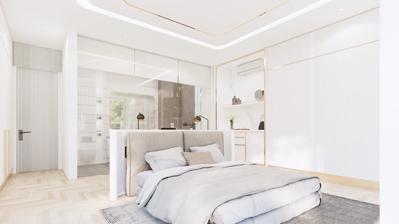
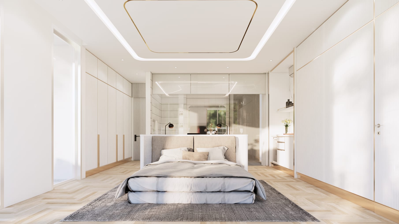
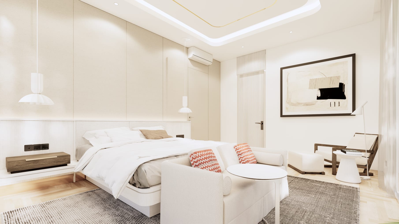
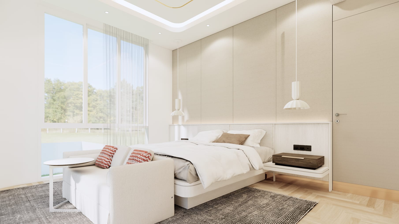
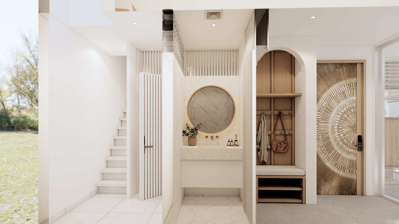
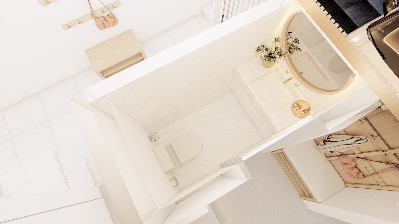
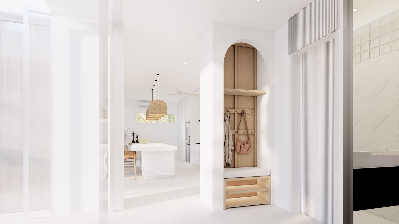
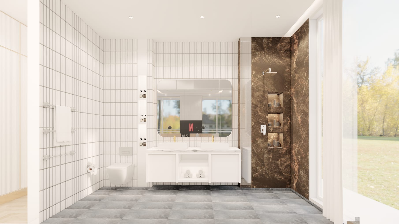
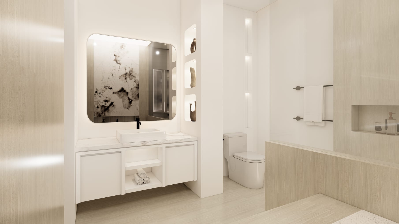
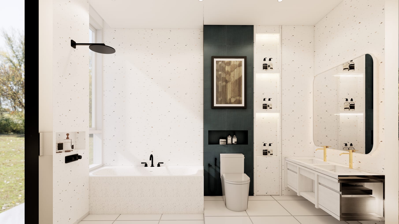
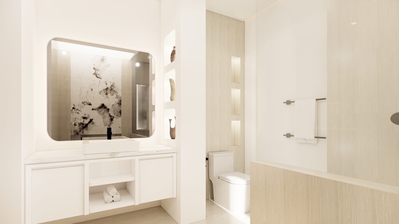
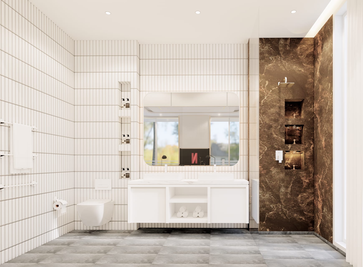
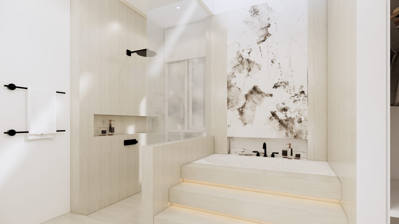
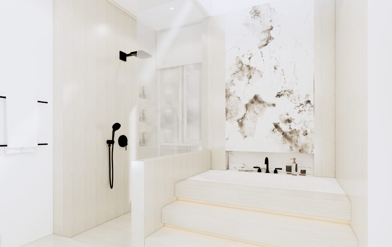
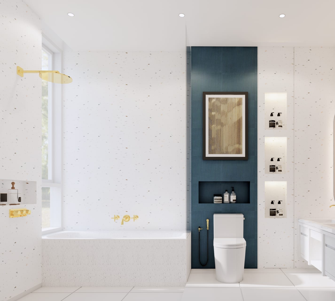
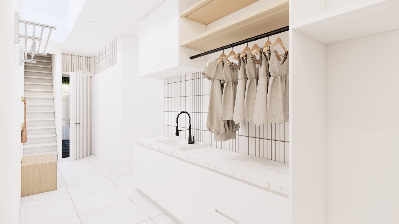
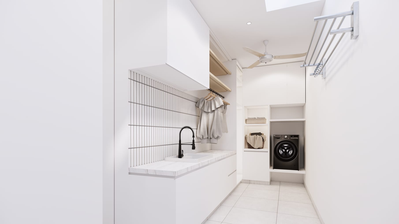
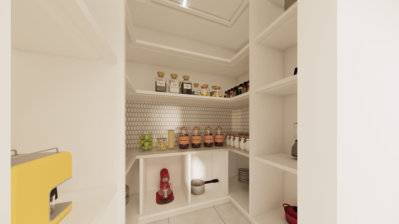
White Swan Villa is a private villa concept with a white contemporary tropical character, shaped by a curved white mass, green facade, garage, pool courtyard, BBQ area, living room, dining, kitchen, kids room, foyer, laundry, pantry, balcony, and complete bedroom and bathroom areas. The design emphasizes a bright, clean, resort-like atmosphere through a white palette, large openings, and visual connections between the interior, pool, and outdoor living spaces.
Specifications
- Category: Private Villa
- Concept: White contemporary tropical
- Date: Concept Design - 07/02/2025
- Main Program: Garage, pool, BBQ, living, dining, kitchen, bedrooms, kids room, bathrooms, laundry, pantry, balcony
- Key Character: Curved white facade, pool courtyard, and tropical planting
Philosophy
The design philosophy of White Swan Villa starts from creating a family villa that feels bright, clean, and like a private resort. The white massing with rounded corners gives the architecture a soft sculptural character, while trailing greenery, cactus planting, and tropical landscaping soften the facade. The pool area becomes the spatial center that connects the living, dining, kitchen, BBQ, balcony, and kids room, allowing family activities to flow between the interior and outdoor spaces.
What Client Says
The main challenge in this project was aligning the character of Bali with the target spatial quality, without compromising layout efficiency and construction detailing.
We designed a solution tailored for White Swan Villa through circulation optimization, material selection, and visual composition to keep the project relevant over time.