
Ade Bali Architect
logo

Contact Us

Project Information

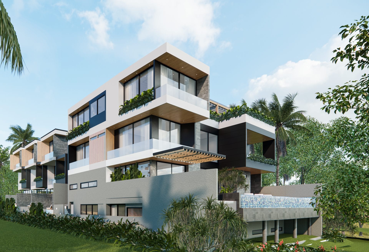
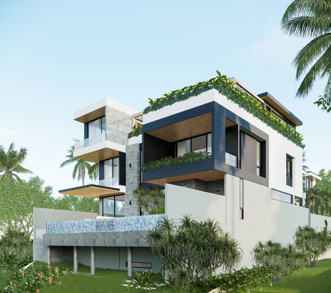
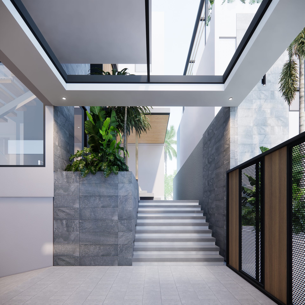
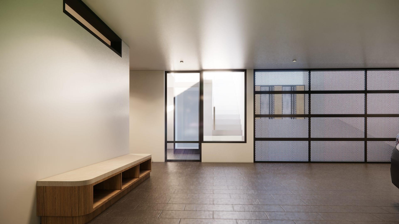
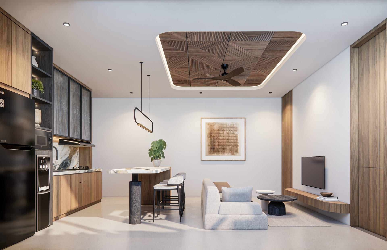
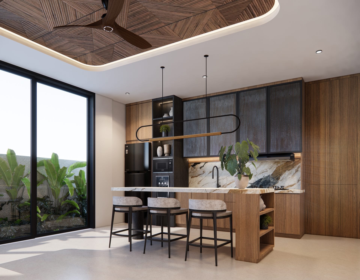
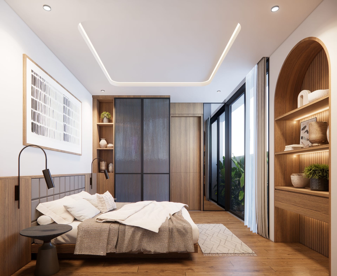
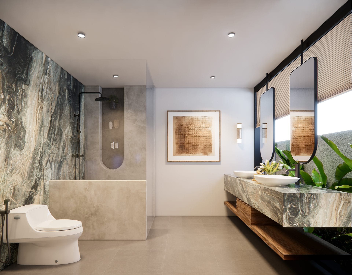
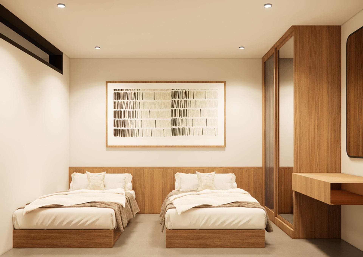
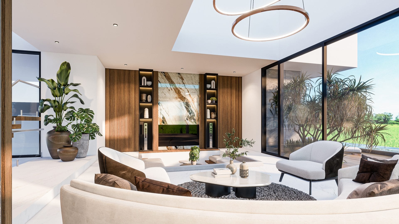
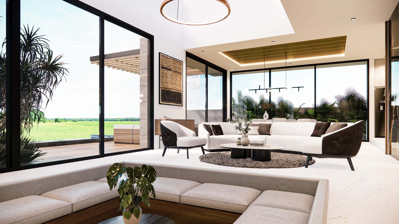
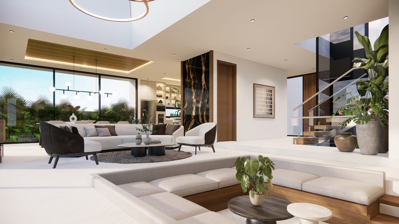
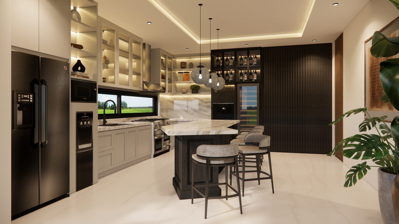
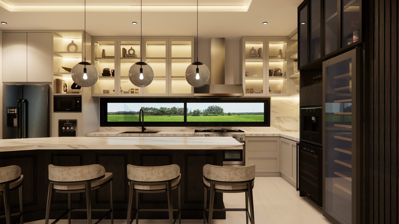
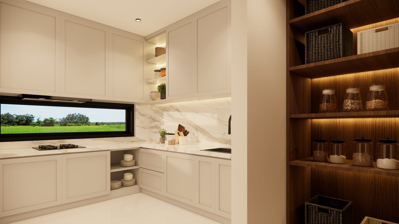
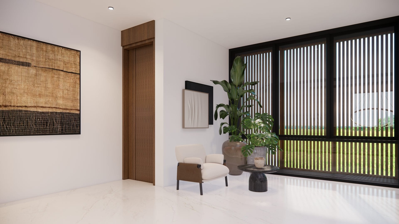
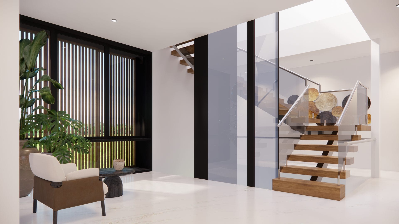
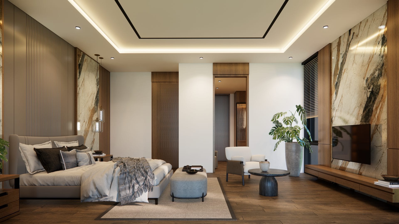
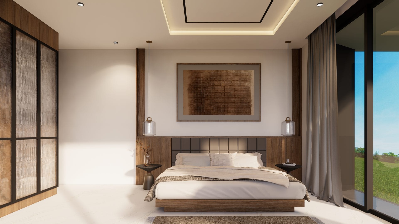
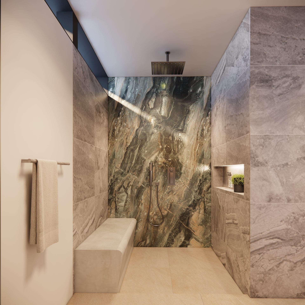
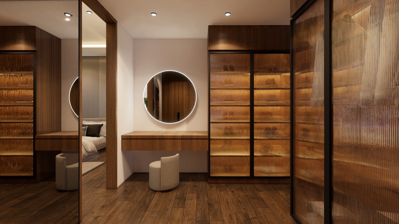
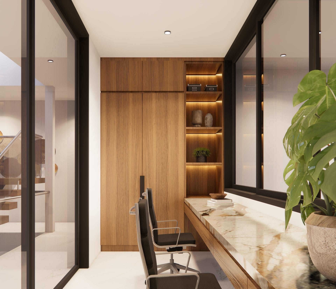
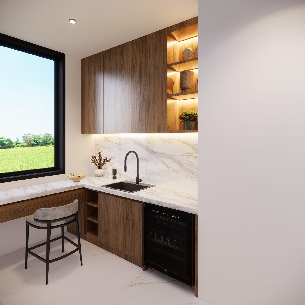
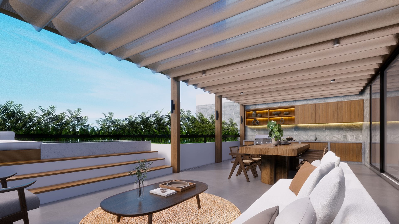
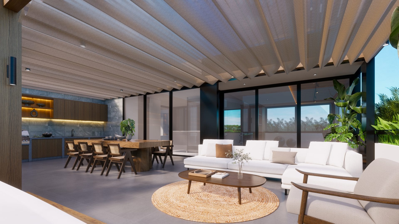
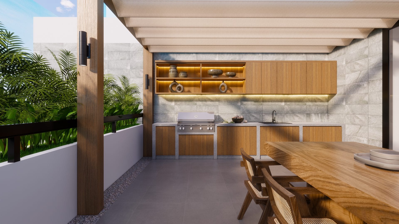
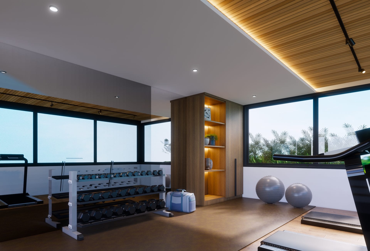
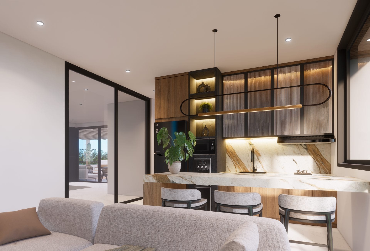
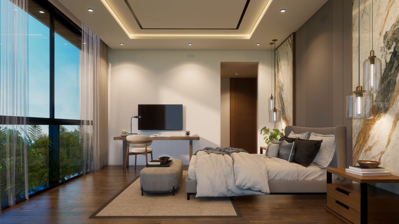
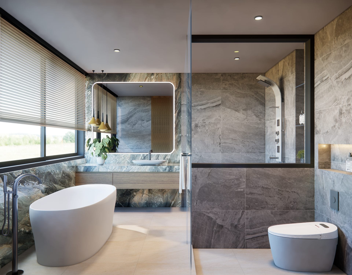
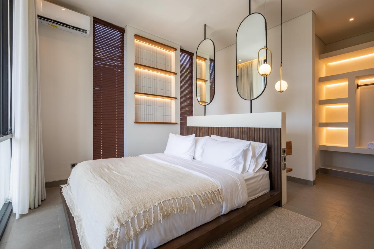
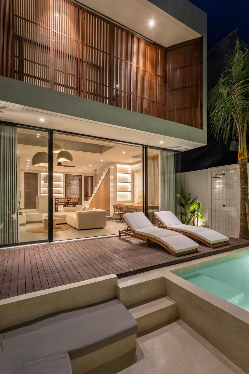
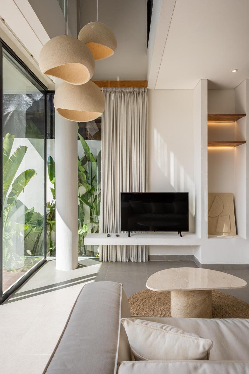
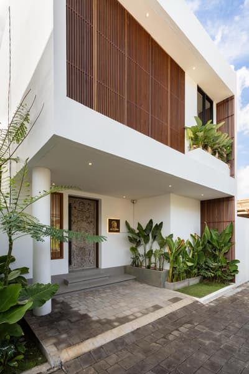
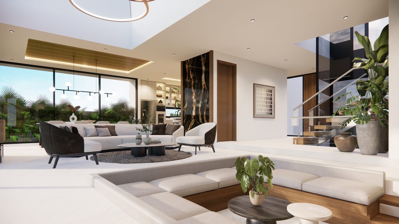
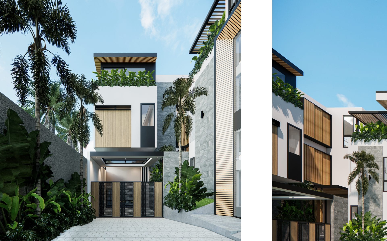
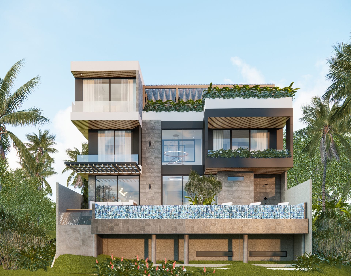
A private villa in Cemagi as the main plot within the Private Villa Cemagi development. Set on a 400 m2 site with a 1,117 m2 build area, the villa embraces a luxury modern tropical concept through bold rectilinear massing, wood materials, a white and black palette, and luxurious interiors with large slabs and natural-stone textures reminiscent of marble.
Private Villa Cemagi

Specifications

  • Land Area: 400 m2
  • Build Area: 1,117 m2
  • Number of Floors: 3 Floors + Basement
  • Concept: Luxury Modern Tropical

Philosophy

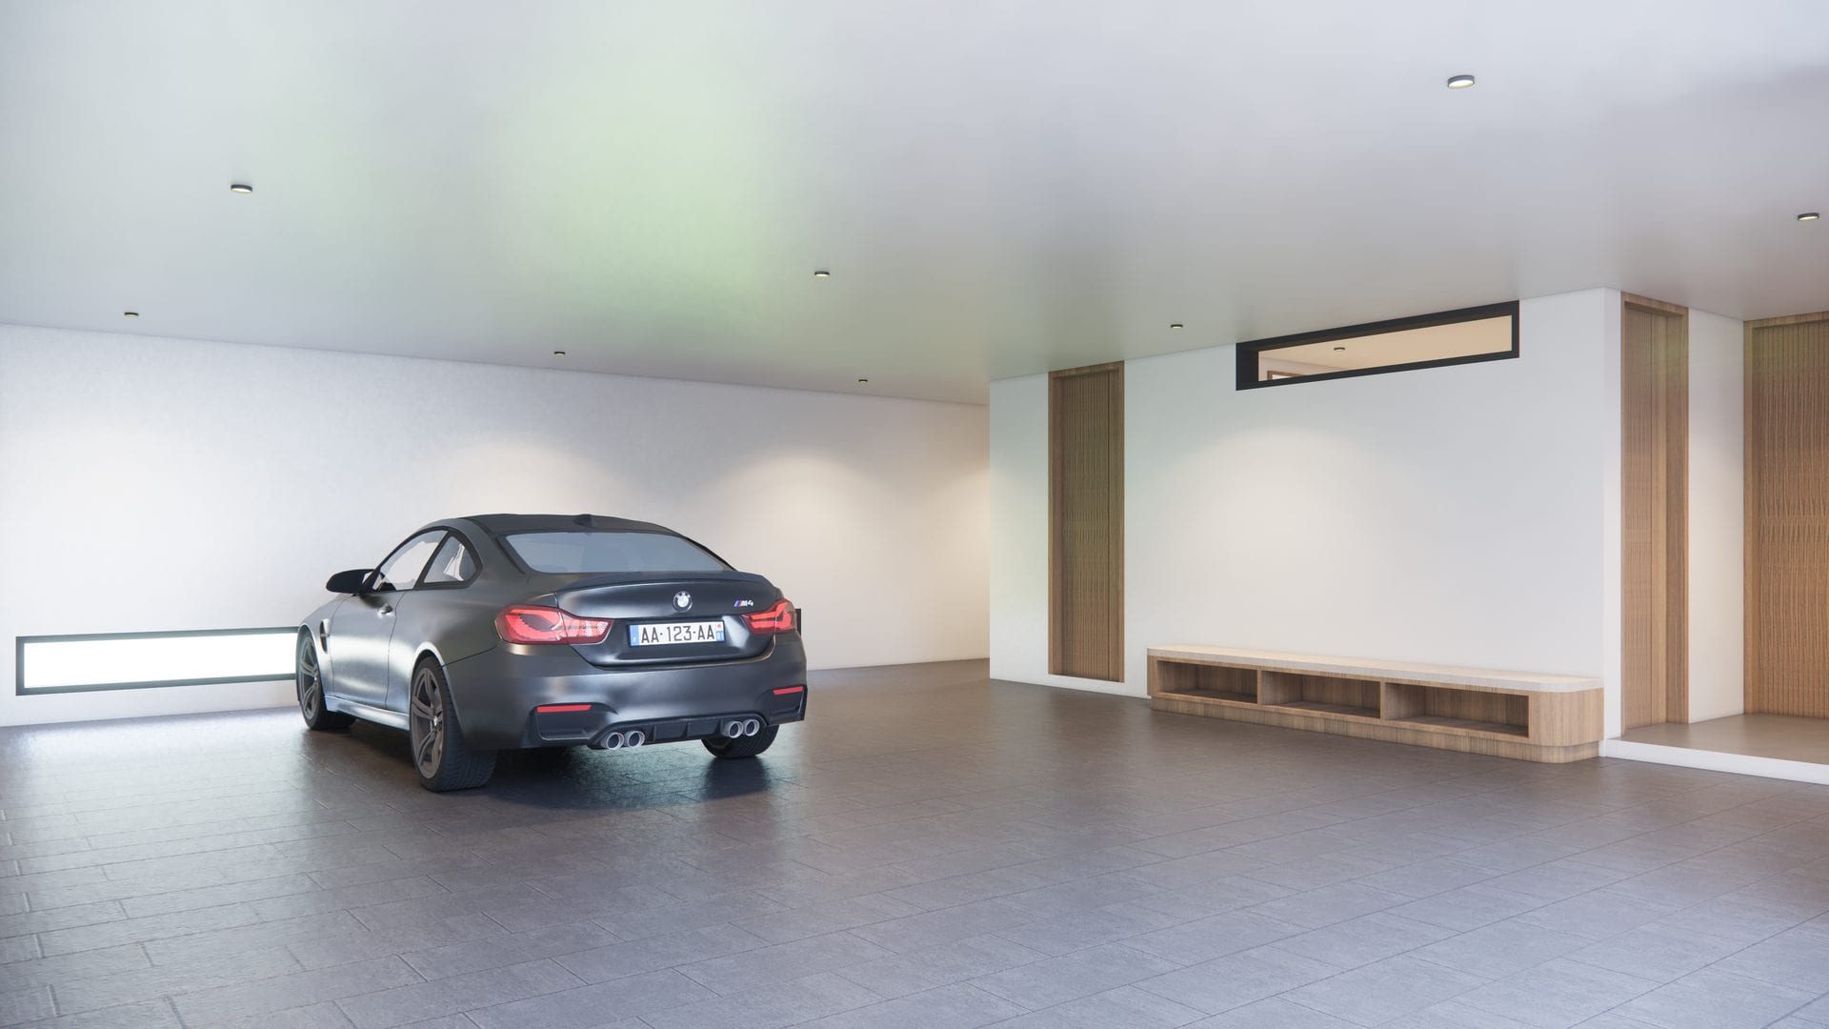
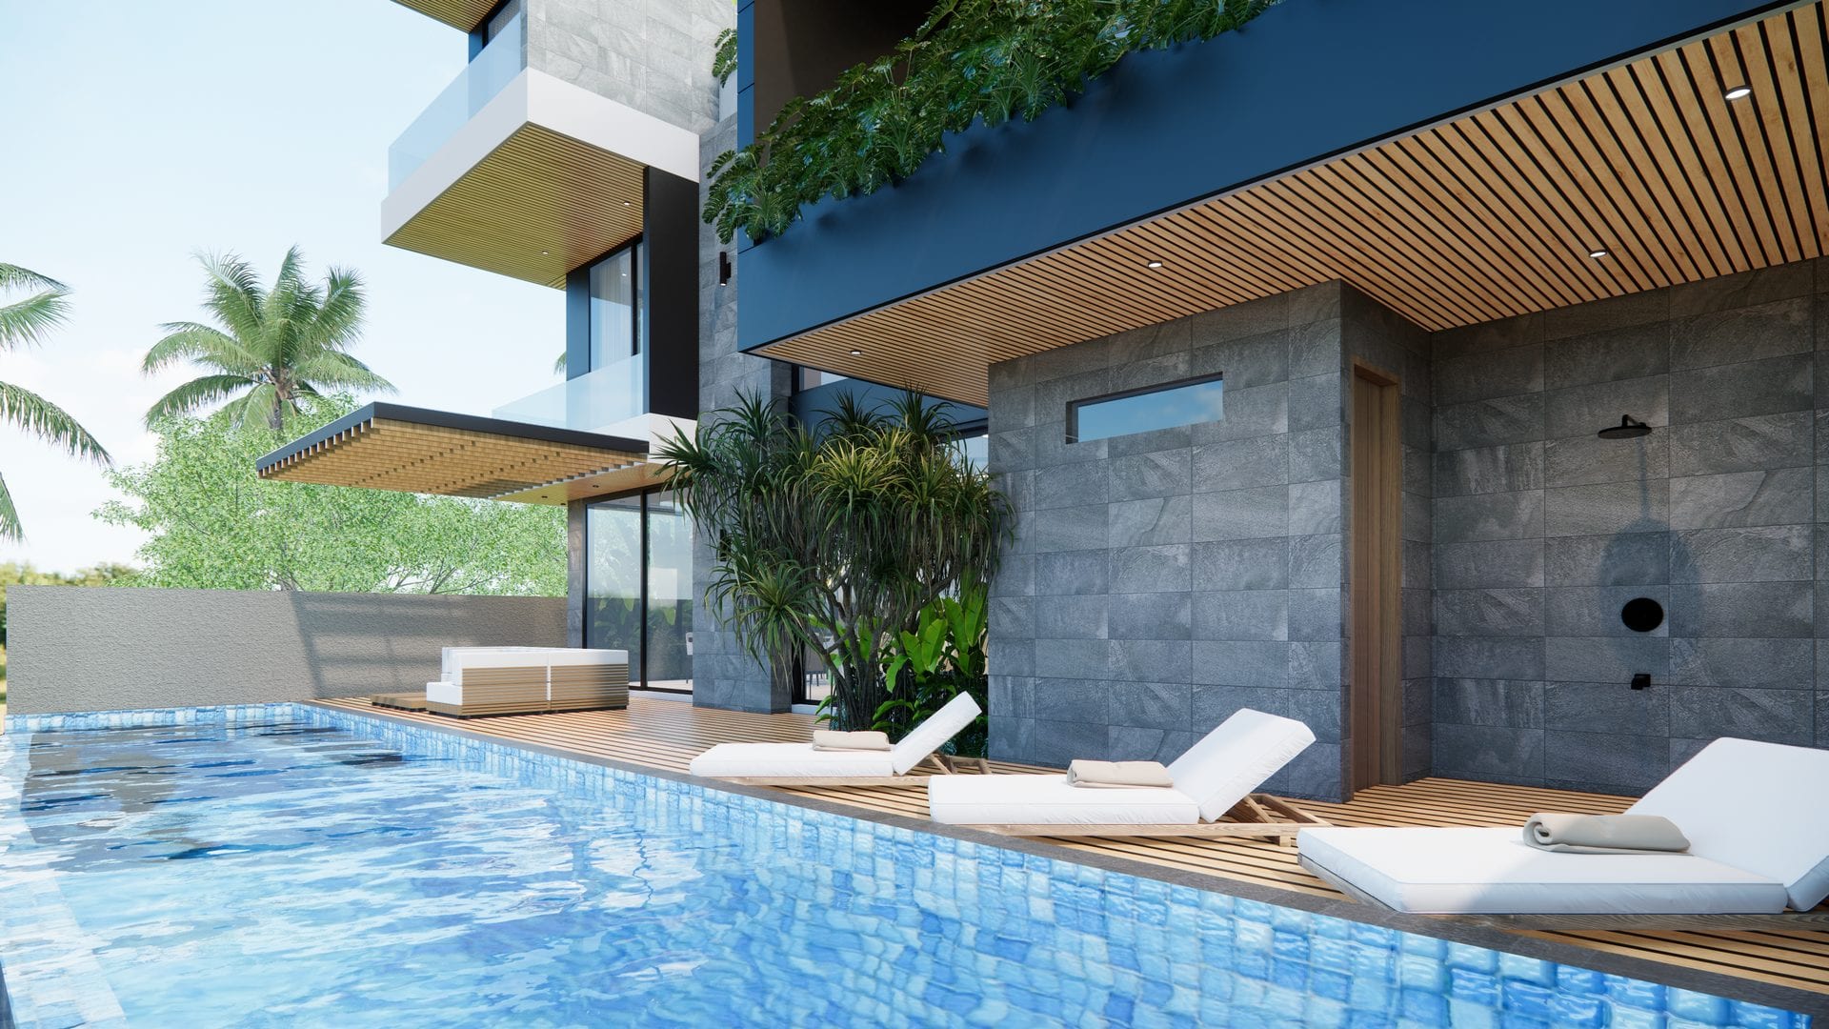
The design philosophy of Private Villa Cemagi emphasizes modern tropical luxury while staying connected to Cemagi's natural context. The massing is bold and rectilinear, softened by wood materials, neutral colors, tropical planting, an infinity pool, and openings that orient the spatial experience toward the ocean view to the west. The program is layered from the basement for parking, service areas, and a guest bedroom, to the ground floor for living, kitchen, cinema room, and pool, the first floor for the master bedroom and guest bedrooms, and a rooftop penthouse with gym, BBQ living, dining, and jacuzzi for enjoying the sea view.
What Client Says

The main challenge in this project was aligning the character of Cemagi, Badung, Bali with the target spatial quality, without compromising layout efficiency and construction detailing.

Video

Villa Cemagi Design Video
Villa Cemagi Project Video

Gallery

Exterior, Pool & Landscape