Project Information
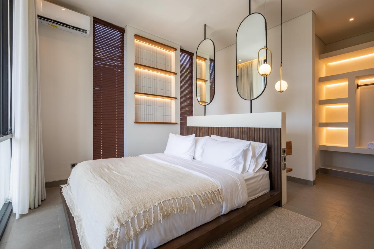
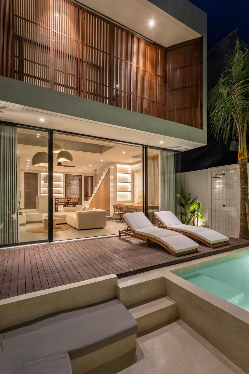
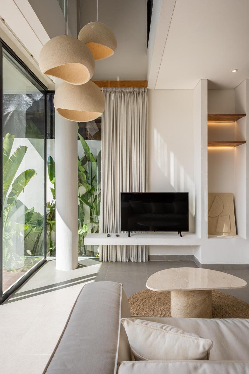
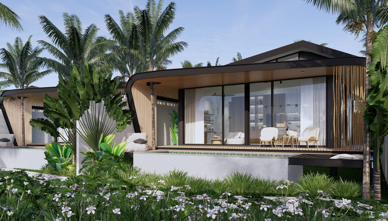
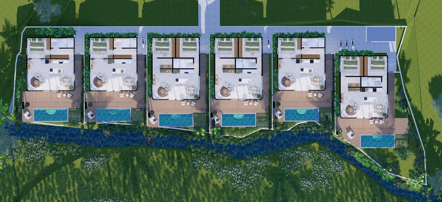
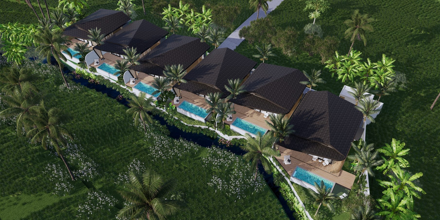
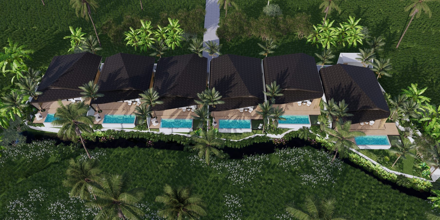
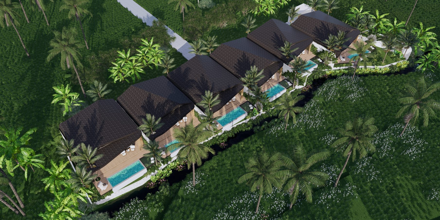
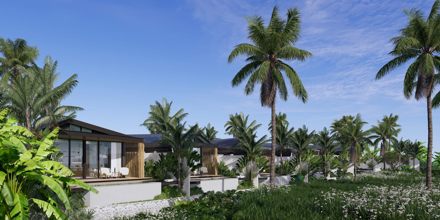
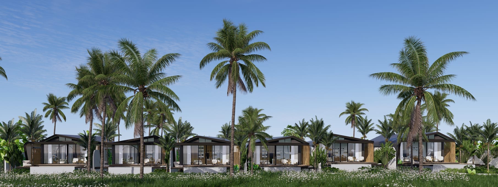
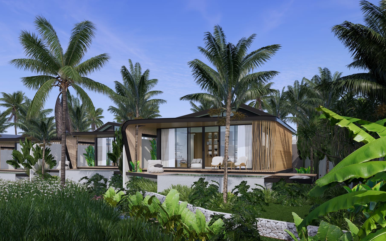
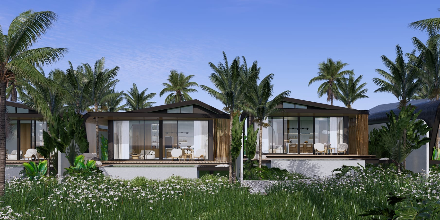
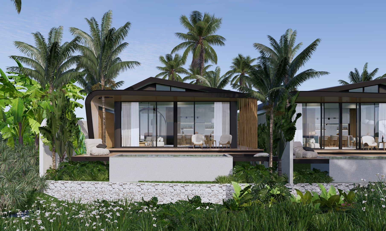
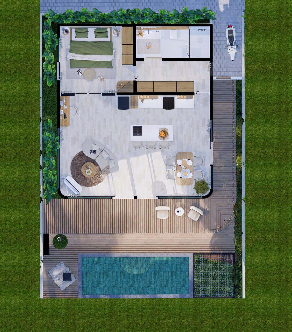
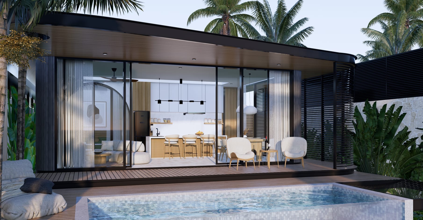
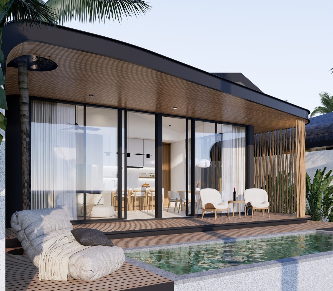
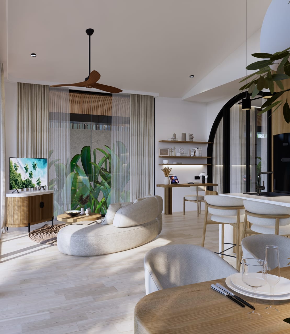
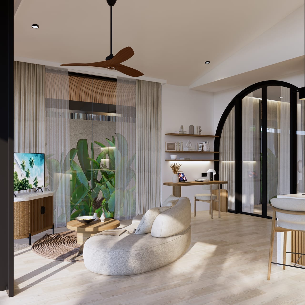
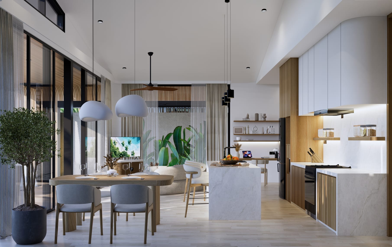
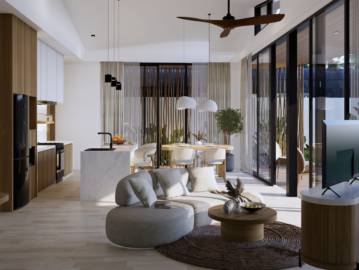
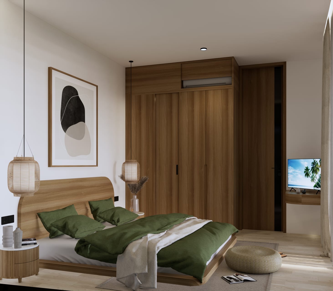
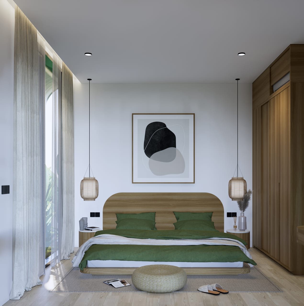
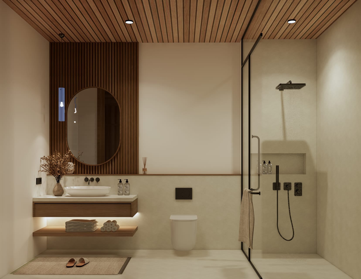
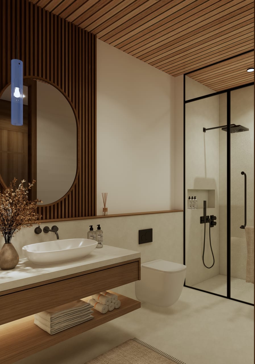
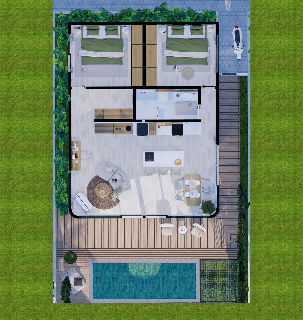
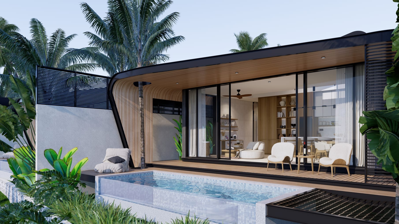
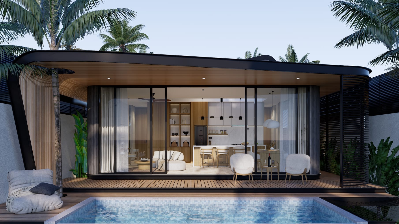
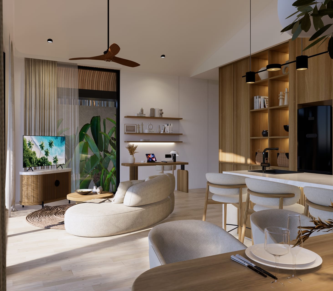
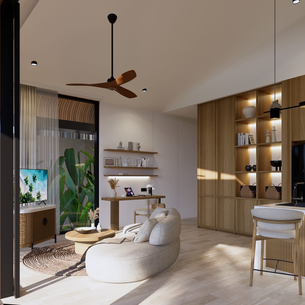
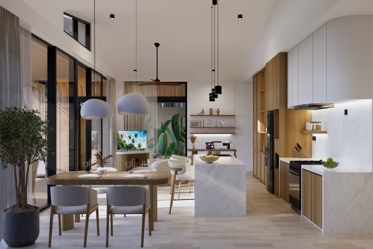
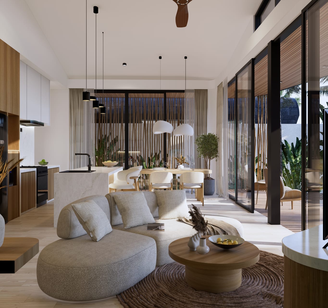
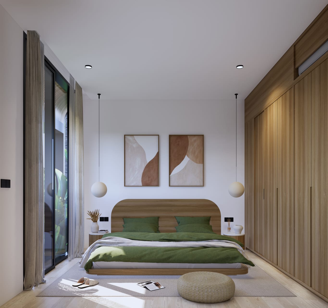
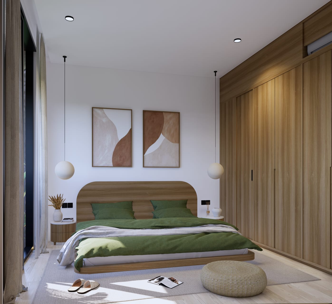
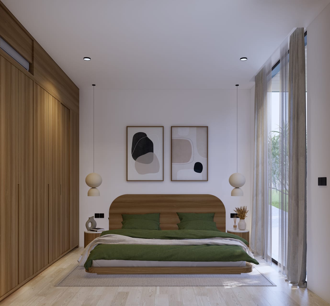
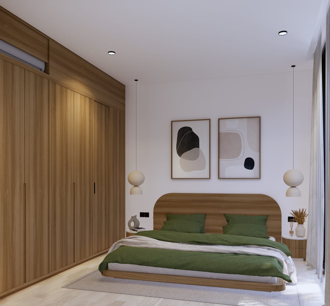
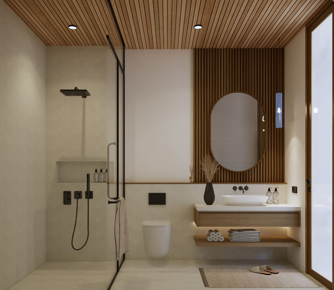
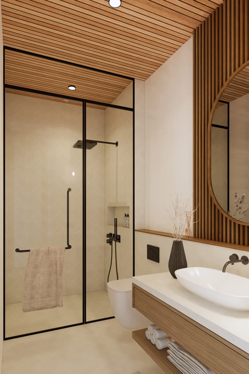
Prefab Canggu is a tropical prefab villa concept in Canggu, featuring compact units with a living area, bedroom, kitchen, bathroom, deck, and private pool. Its modular massing is combined with large glass openings, timber elements, dark roof forms, and tropical landscaping to create a light, open, resort-like living experience.
Specifications
- Category: Prefab Villa
- Location: Canggu, Bali
- Concept: Tropical Prefab Living
- Unit Character: Compact modular unit with deck and private pool
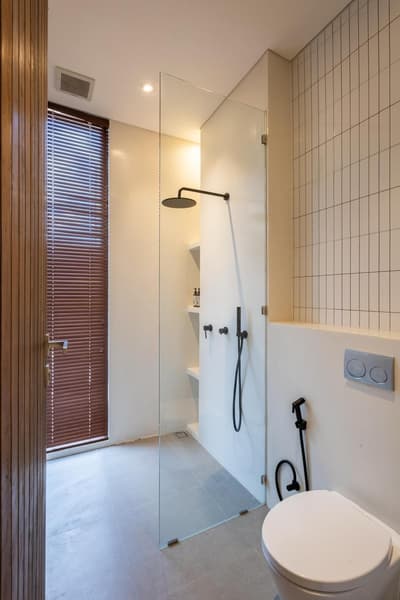
- Program: Living, bedroom, kitchen, bathroom, deck, and pool
Philosophy
The design philosophy of Prefab Canggu begins with the need to create compact, repeatable villa units that still feel warm as tropical living spaces. The massing is kept clean and modular so the prefab system is easy to read, while curved corner details, timber screens, and large glass openings soften the architectural expression. The relationship between interior, deck, private pool, and landscape is kept open so each unit feels spacious despite its efficient footprint.
What Client Says
The main challenge in this project was aligning the character of Canggu, Bali with the target spatial quality, without compromising layout efficiency and construction detailing.
We designed a solution tailored for Private Client through circulation optimization, material selection, and visual composition to keep the project relevant over time.