Project Information
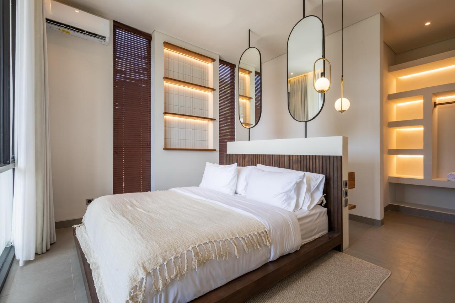
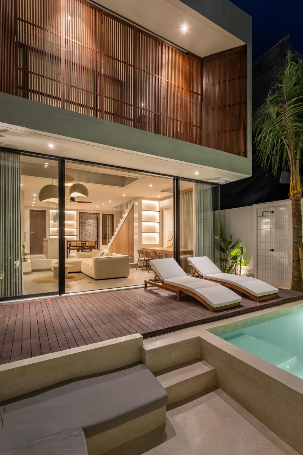
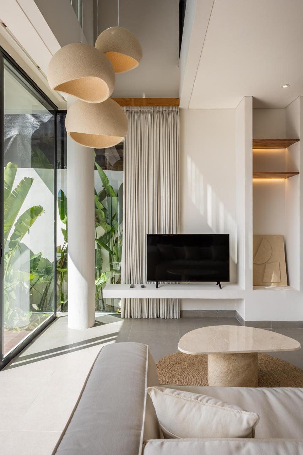
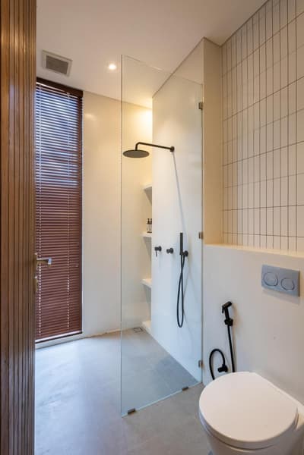
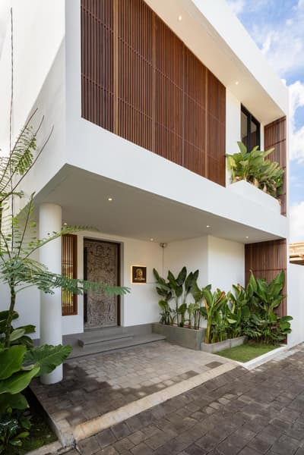
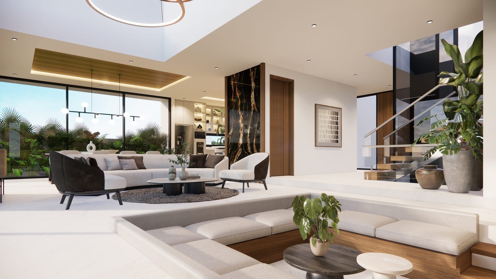
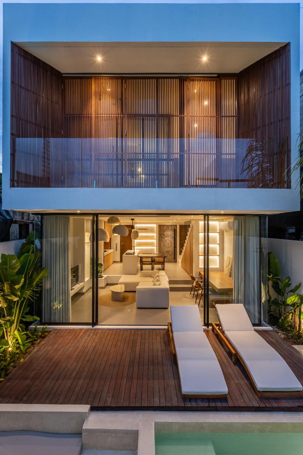
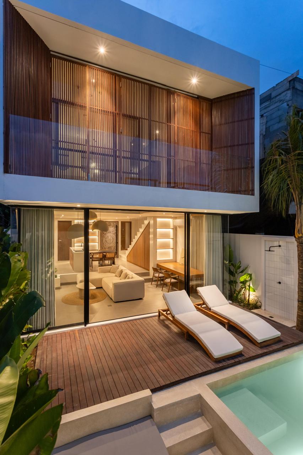
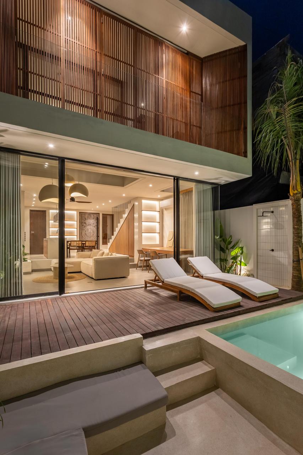
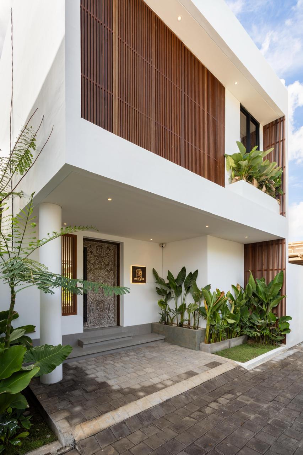
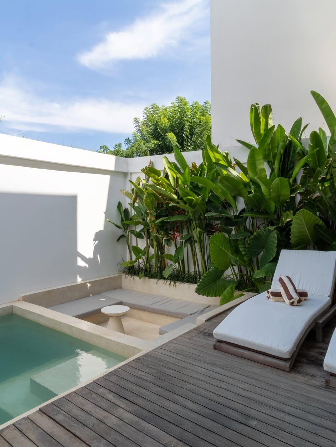
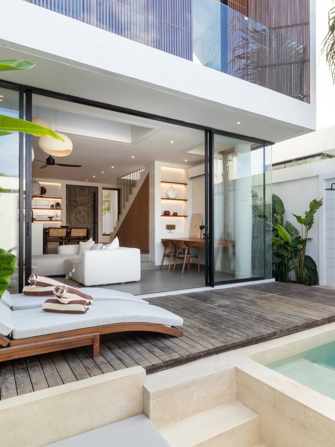
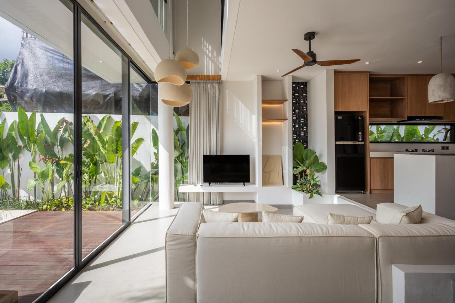
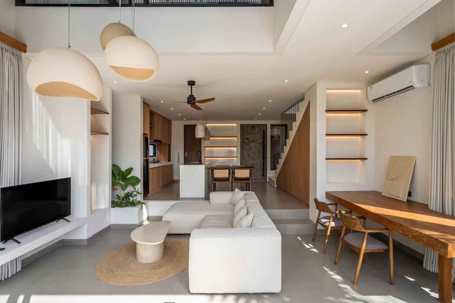
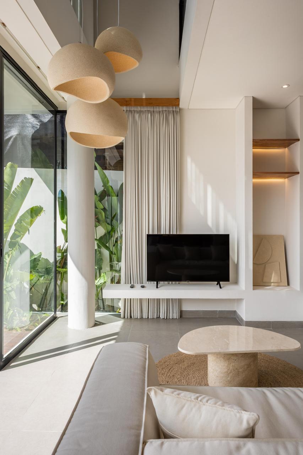
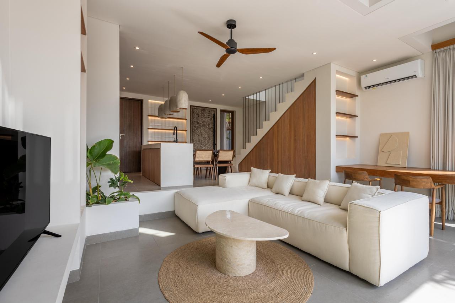
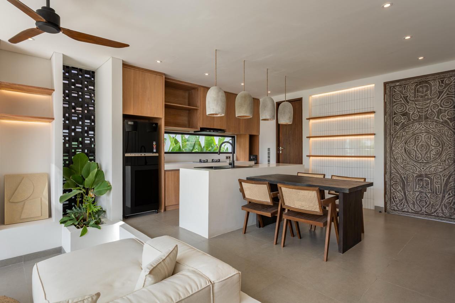
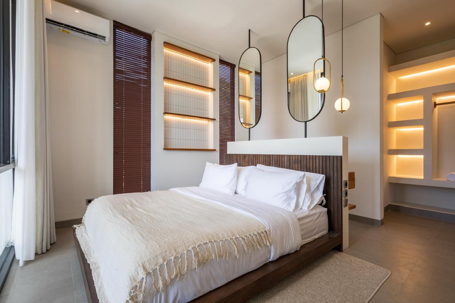
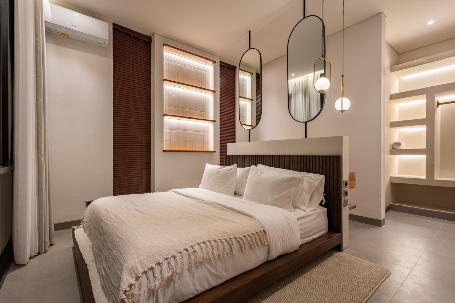
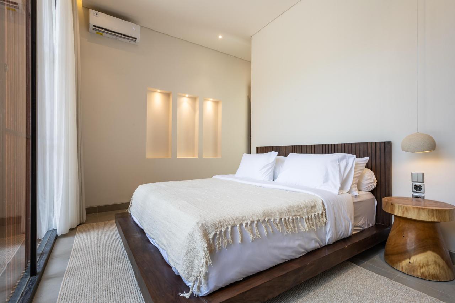
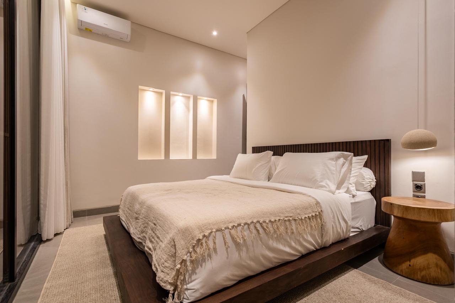
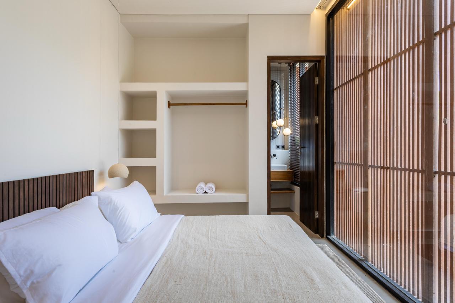
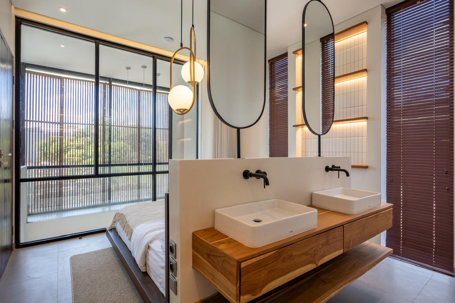
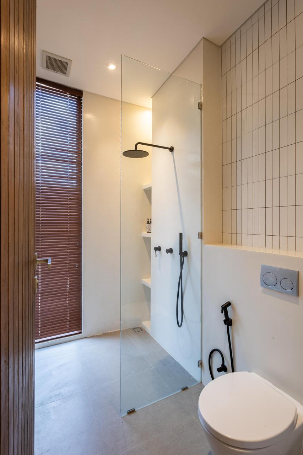
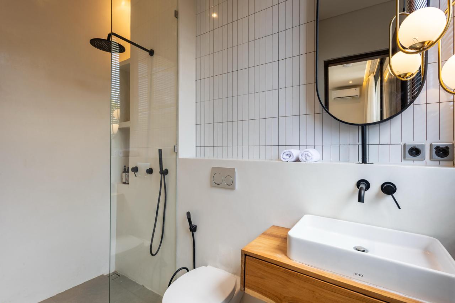
A three-unit villa project in Uluwatu designed on compact sites with a tropical minimalist concept. Each unit maximizes open-plan living, visual connection between interior and exterior, two bedrooms, a private pool, workspace, kitchen, dining area, powder room, and dedicated parking.
Specifications
- Number of Units: 3 Villa Units
- Area per Villa: Approximately 130 m2
- Floor Split: Ground floor 55 m2, first floor 69 m2
- Bedrooms: 2 Bedrooms per Unit
Philosophy
The design philosophy focuses on making compact sites feel spacious through generous glass openings, subtle level changes, outward-facing bedrooms, and a strong relationship between living spaces, the terrace, and the pool.
What Client Says
The main challenge in this project was aligning the character of Uluwatu, Bali with the target spatial quality, without compromising layout efficiency and construction detailing.
We designed a solution tailored for Private Client through circulation optimization, material selection, and visual composition to keep the project relevant over time.