Project Information
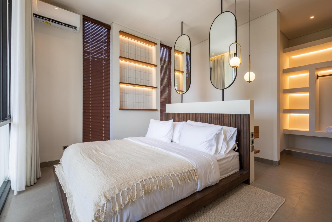
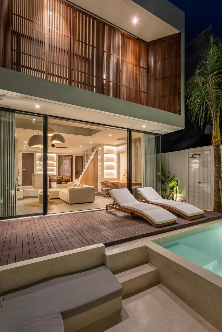
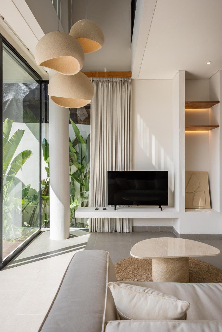
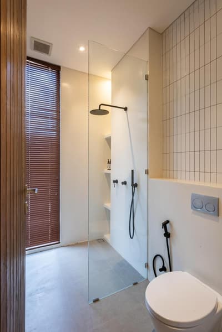
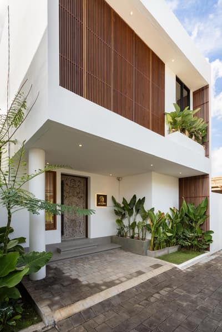
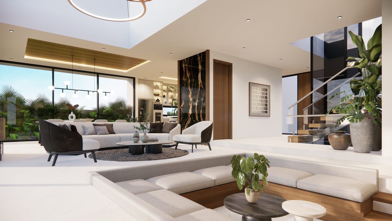
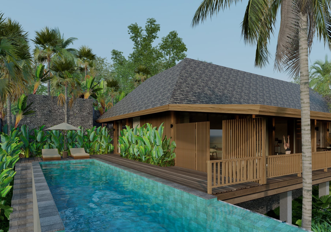
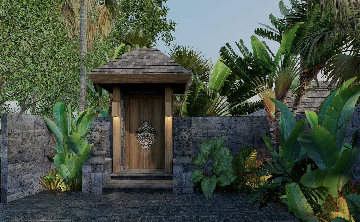
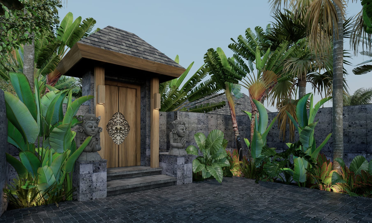
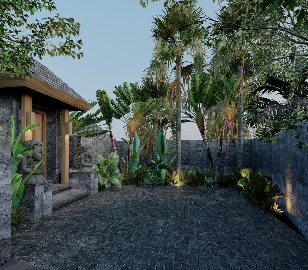
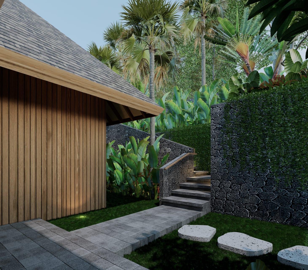
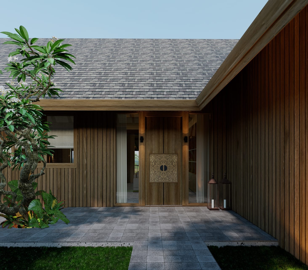
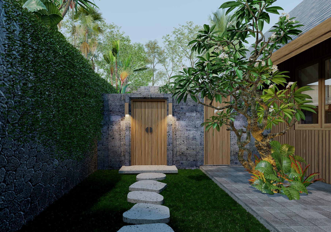
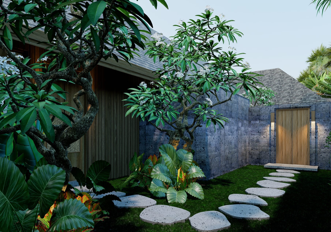
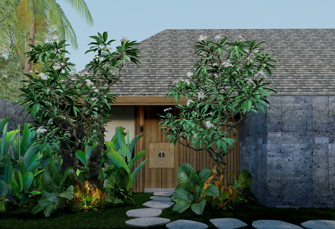
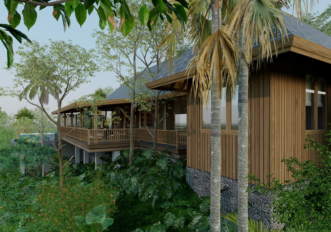
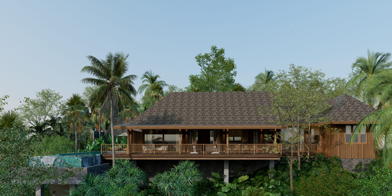
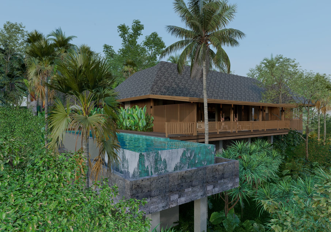
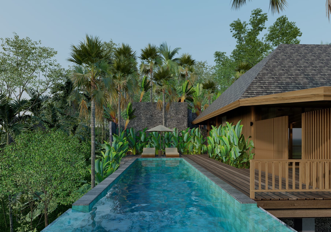
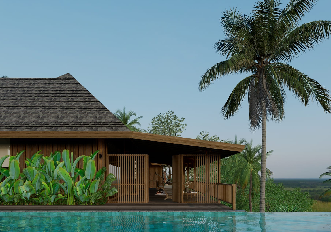
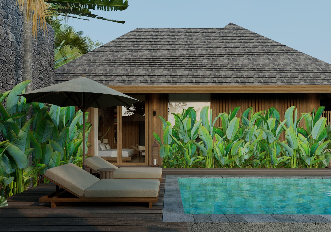
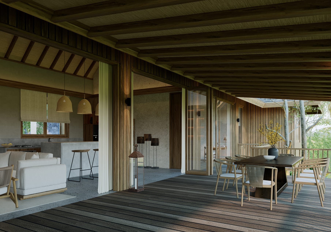
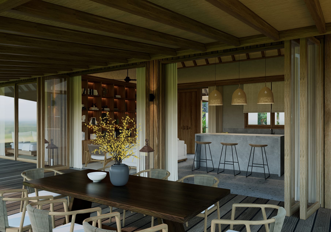
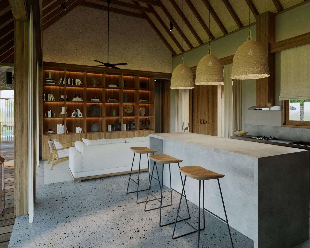
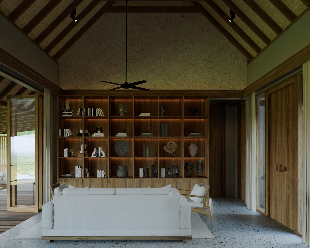
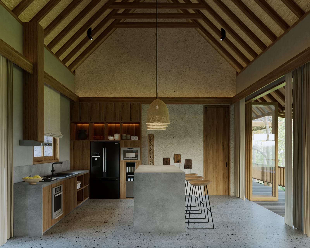
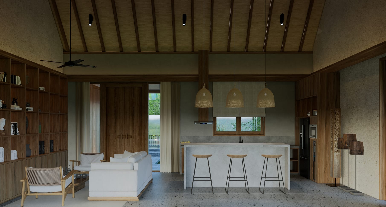
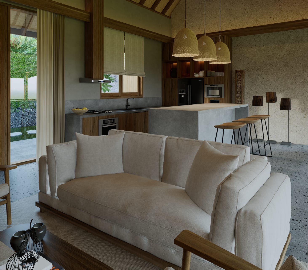
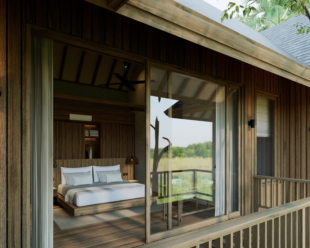
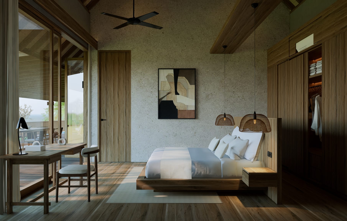
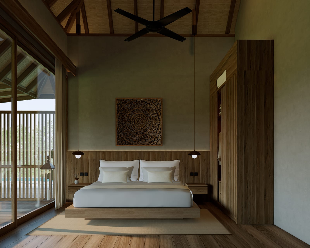
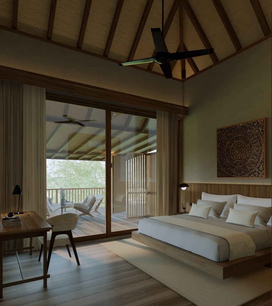
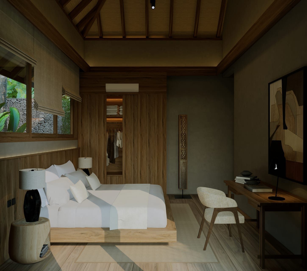
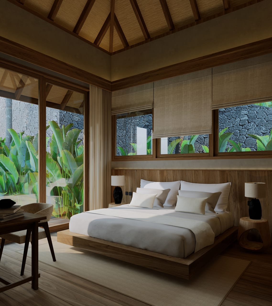
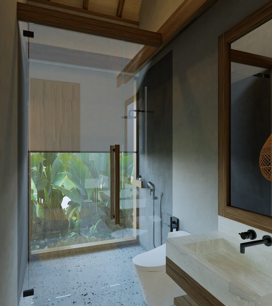
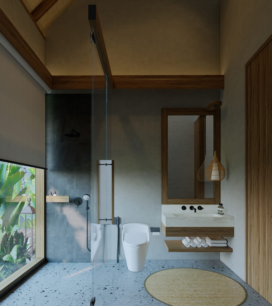
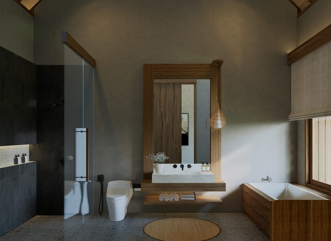
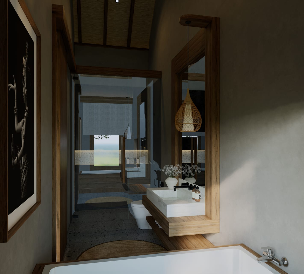
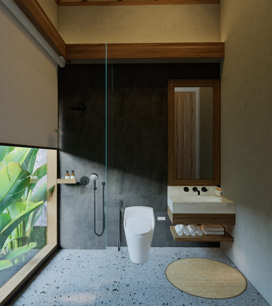
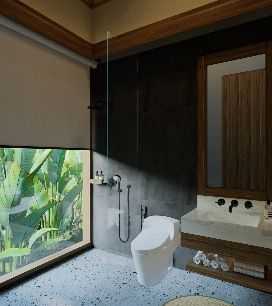
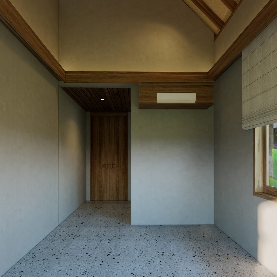
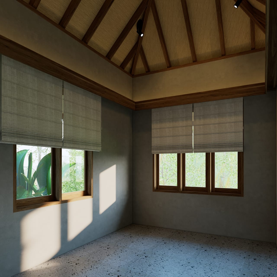
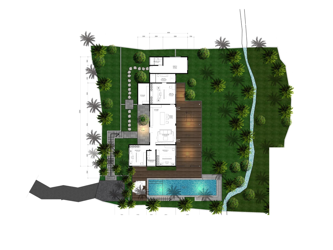
Yullia and Zach Villa is a private villa in Pejeng, Ubud, Gianyar, set on a 1335 m2 contoured site with rice-field views and lush trees. The villa combines tropical Indonesian and Balinese architecture, a raised structure, timber and natural stone materials, shingle roofing, and an infinity pool oriented directly toward the surrounding rice fields.
Specifications
- Category: Private Villa
- Location: Pejeng, Ubud, Gianyar, Bali
- Total Area: 1335 m2
- Concept: Tropical Indonesian and Balinese architecture
- Site Character: Contoured site with rice-field and tree views
- Materials: Timber, natural stone, and shingle roof
Philosophy
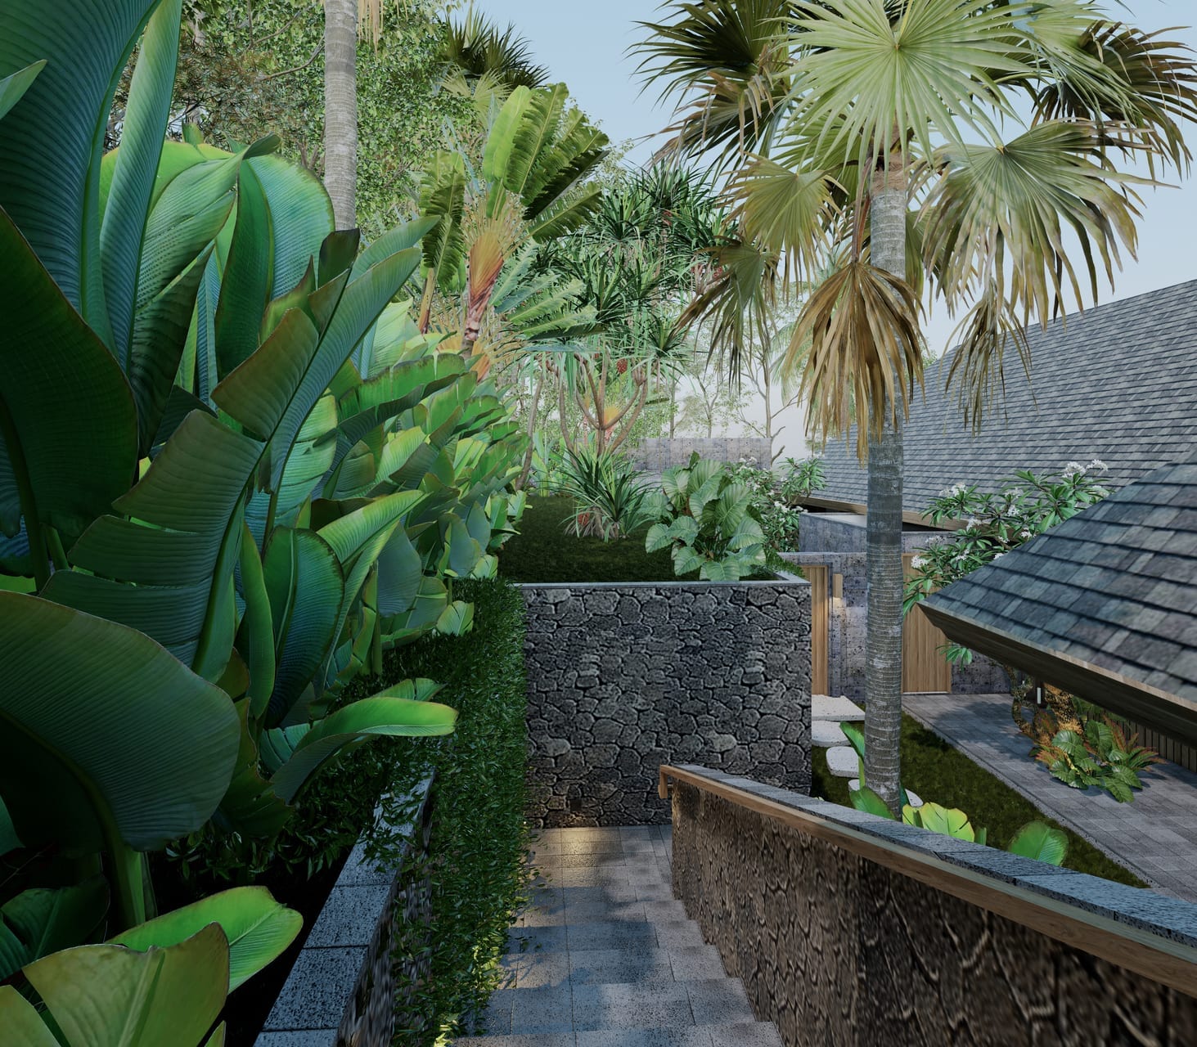
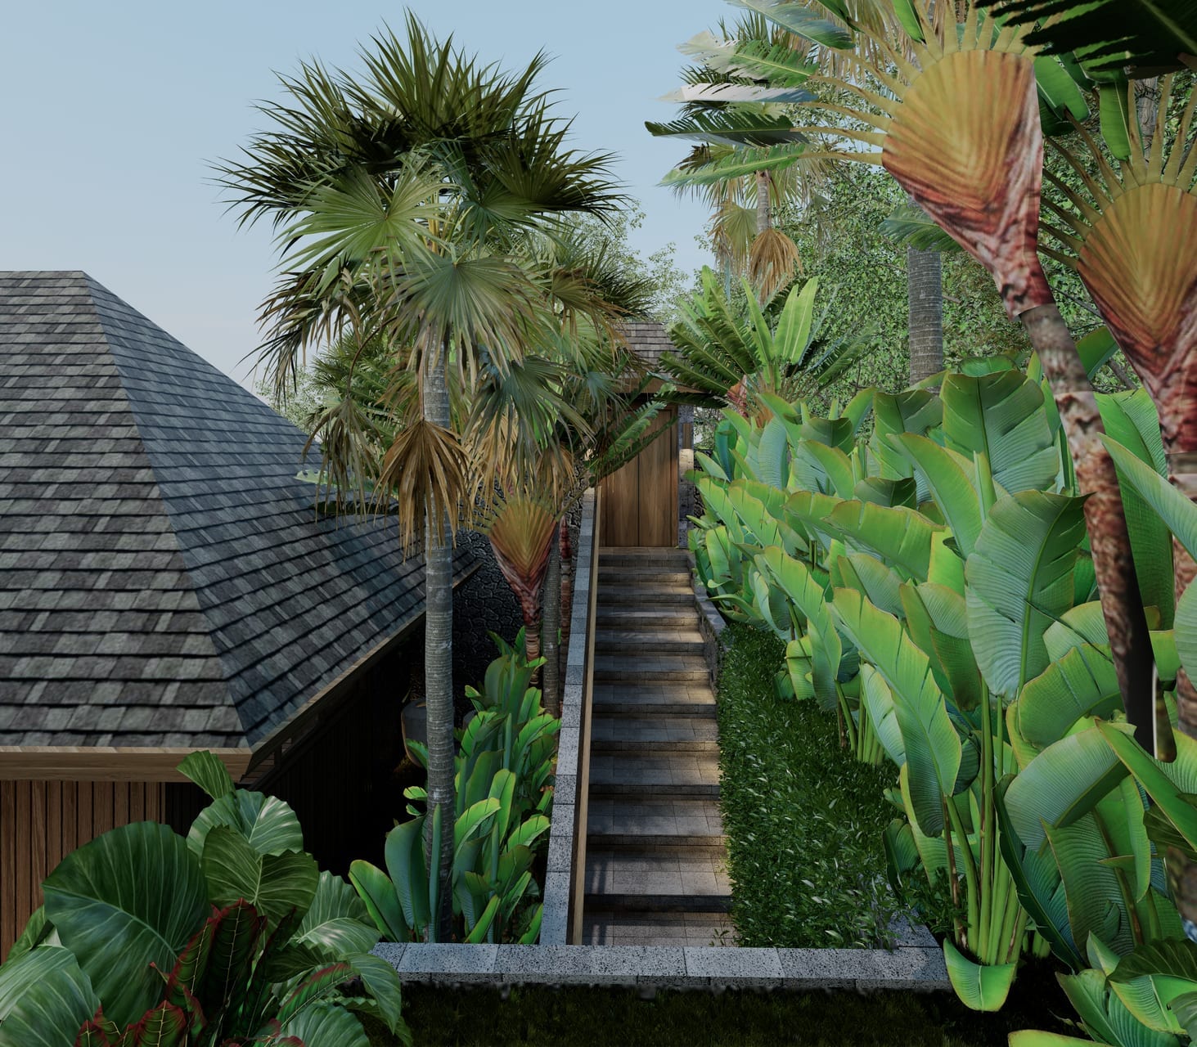
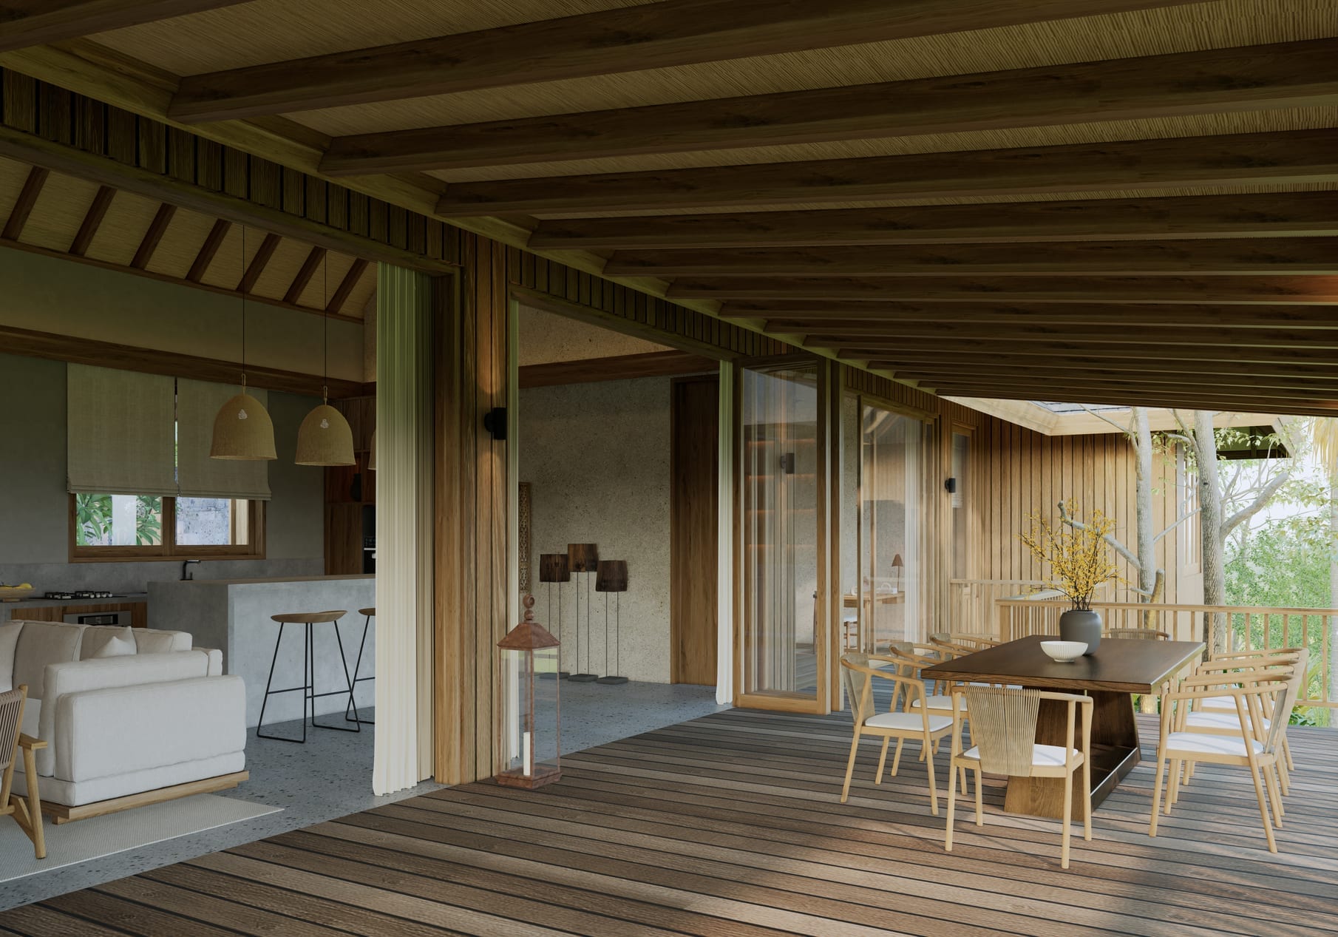
The design philosophy of Yullia and Zach Villa begins with the owner's desire for a unique tropical Indonesian architectural experience that is comfortable while preserving the site's lush natural setting. The contoured land is responded to through a raised structure and level transitions between the entrance and the main building. Every room is oriented to receive airflow, natural light, and views toward the rice fields and trees, creating a close relationship between occupants, the building, and nature. Timber, natural stone, and shingle roofing strengthen the traditional Balinese tropical character while keeping the architecture simple and functional.
What Client Says
The main challenge in this project was aligning the character of Pejeng, Ubud, Gianyar, Bali with the target spatial quality, without compromising layout efficiency and construction detailing.
We designed a solution tailored for Yullia & Zach through circulation optimization, material selection, and visual composition to keep the project relevant over time.