Project Information
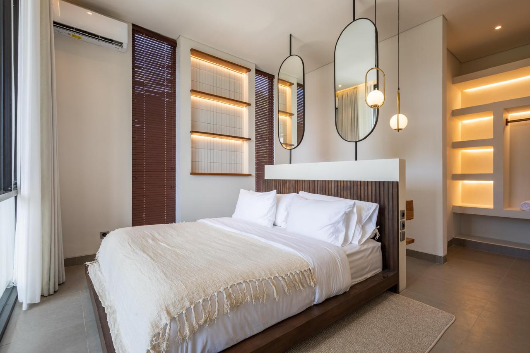
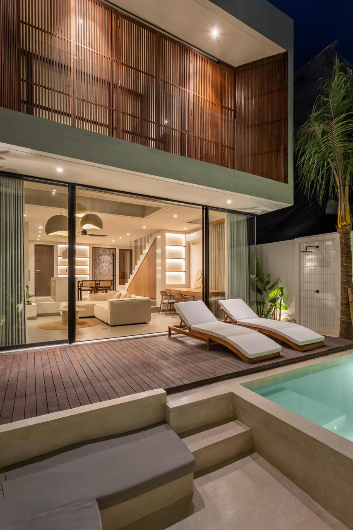
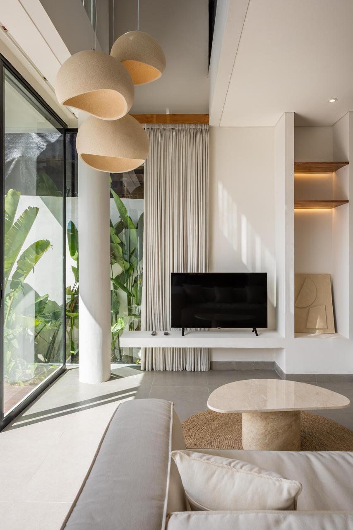
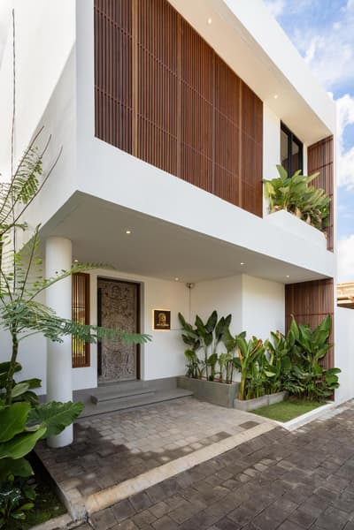
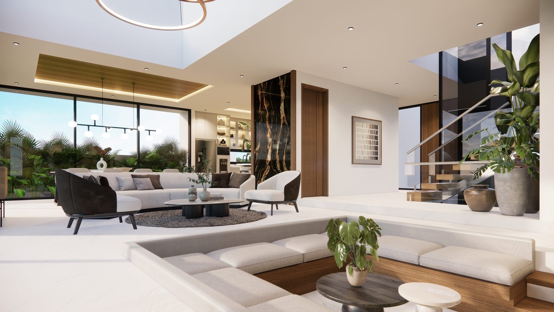
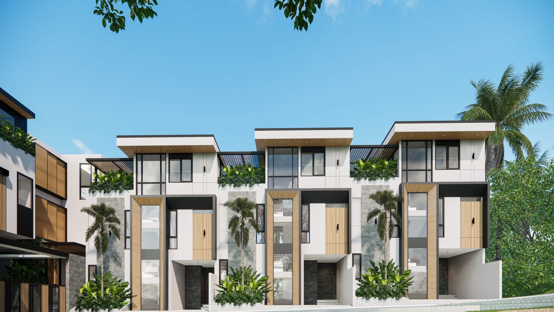
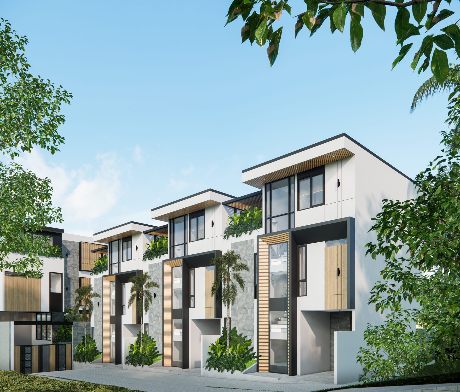
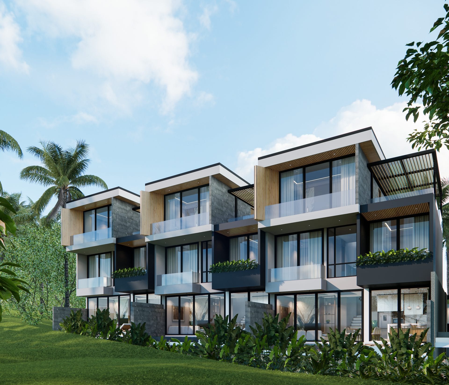
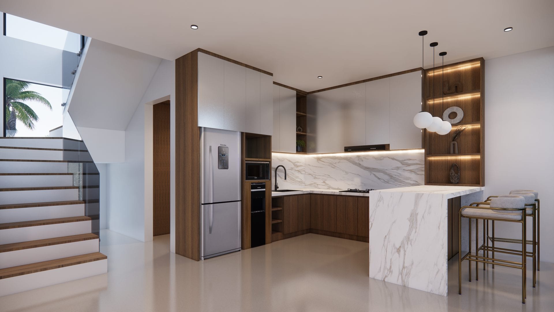
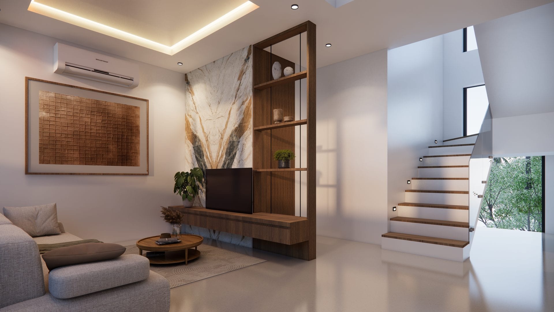
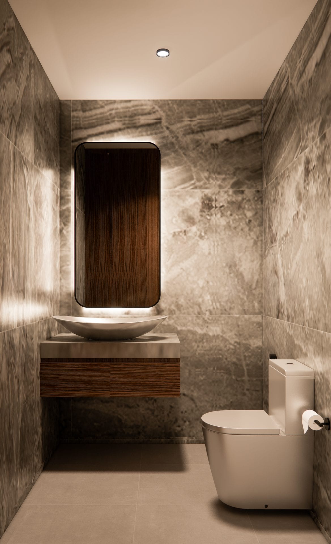
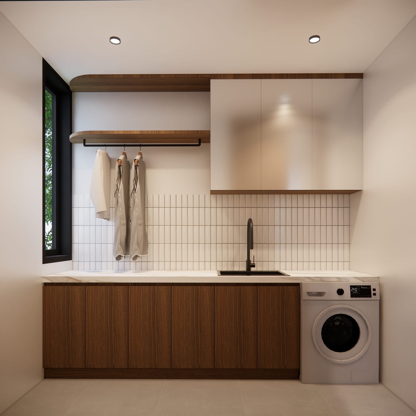
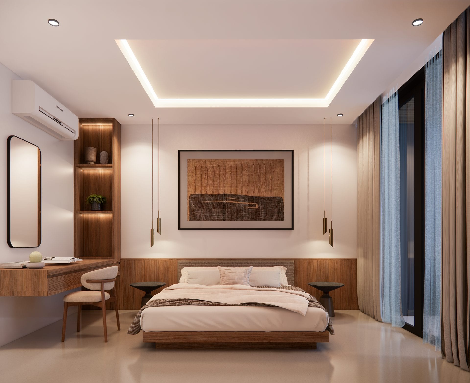
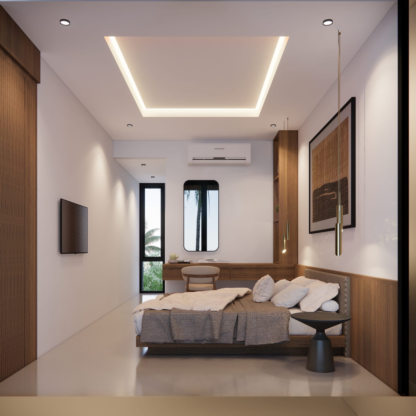
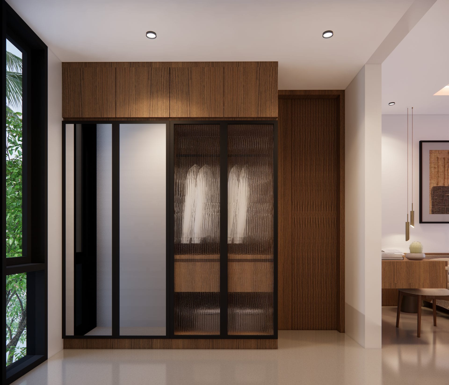
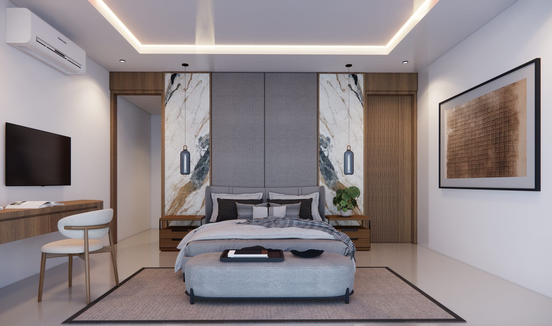
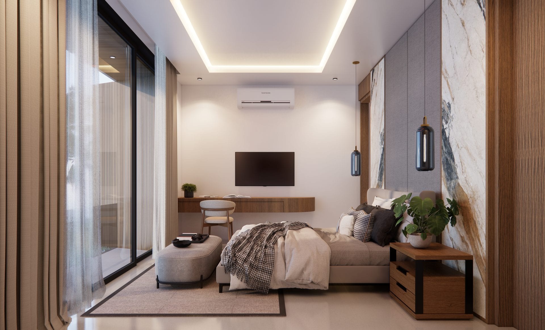
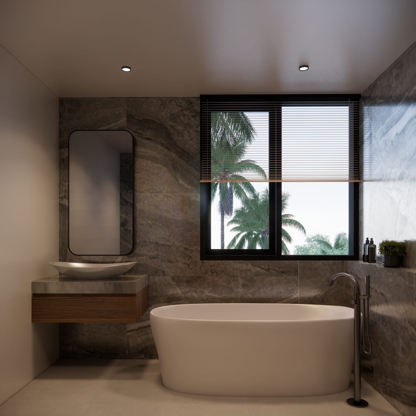
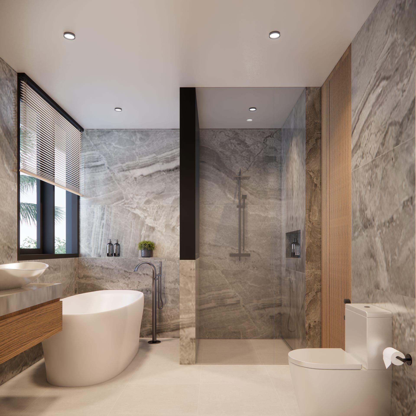
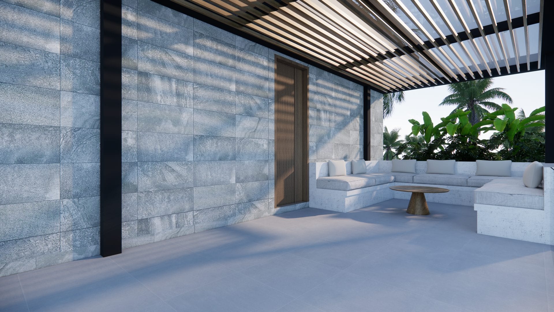
Three townhouse rental villa units in Cemagi forming the second plot of the Private Villa Cemagi development. Set on a 360 m2 site with a 280 m2 build area per unit, the townhouses use the same luxury modern tropical concept as the private villa, combining bold massing, wood materials, a white and black palette, luxurious interiors, a pool, and rooftop living oriented toward rice-field views.
Specifications
- Number of Units: 3 Townhouse Units
- Land Area: 360 m2
- Build Area: 280 m2 per Unit
- Number of Floors: 3 Floors
Philosophy
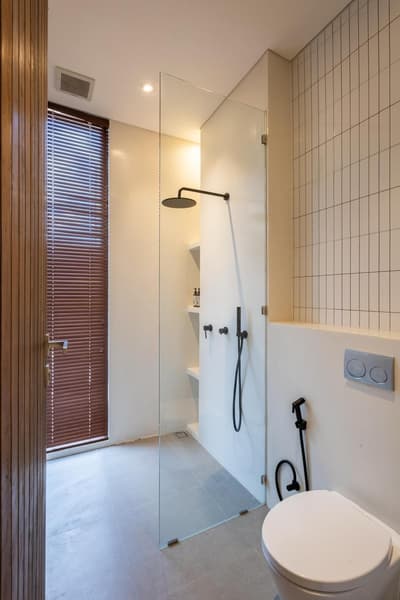
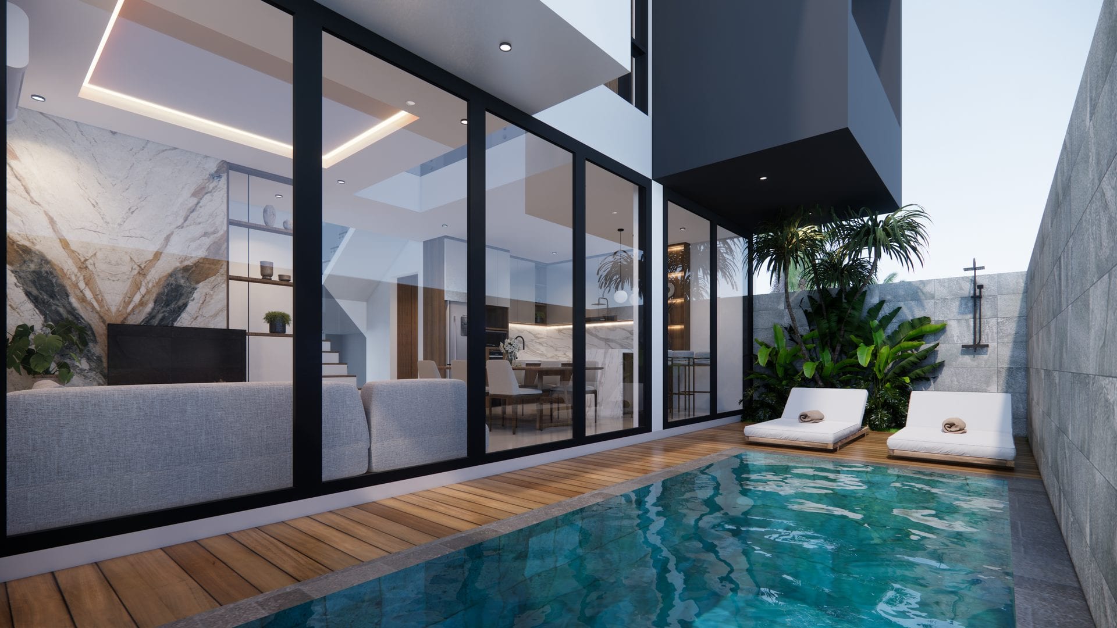
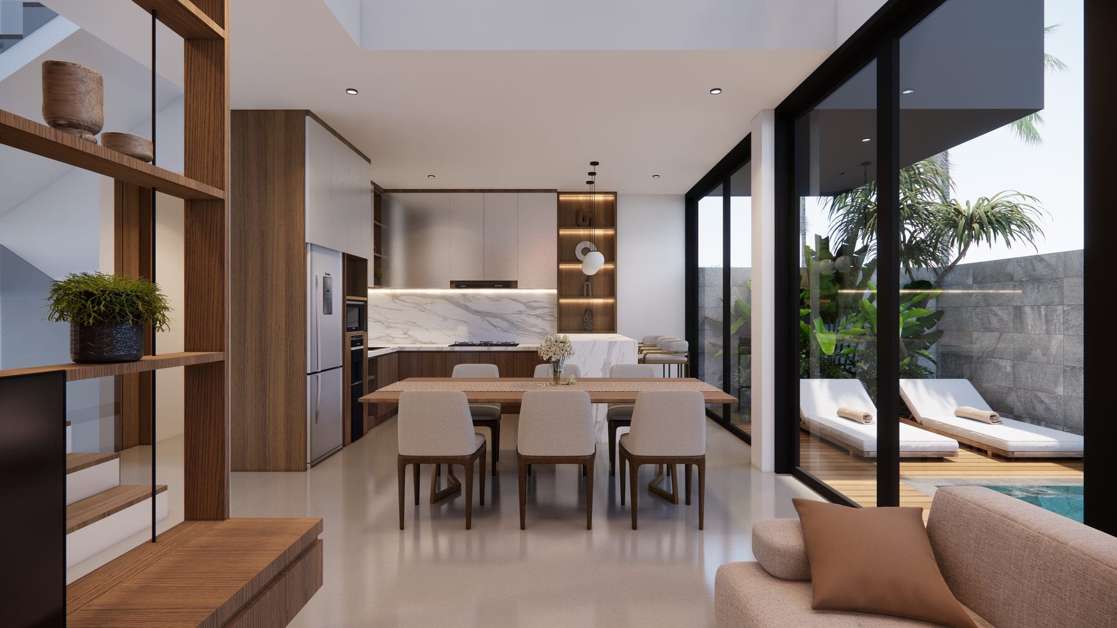
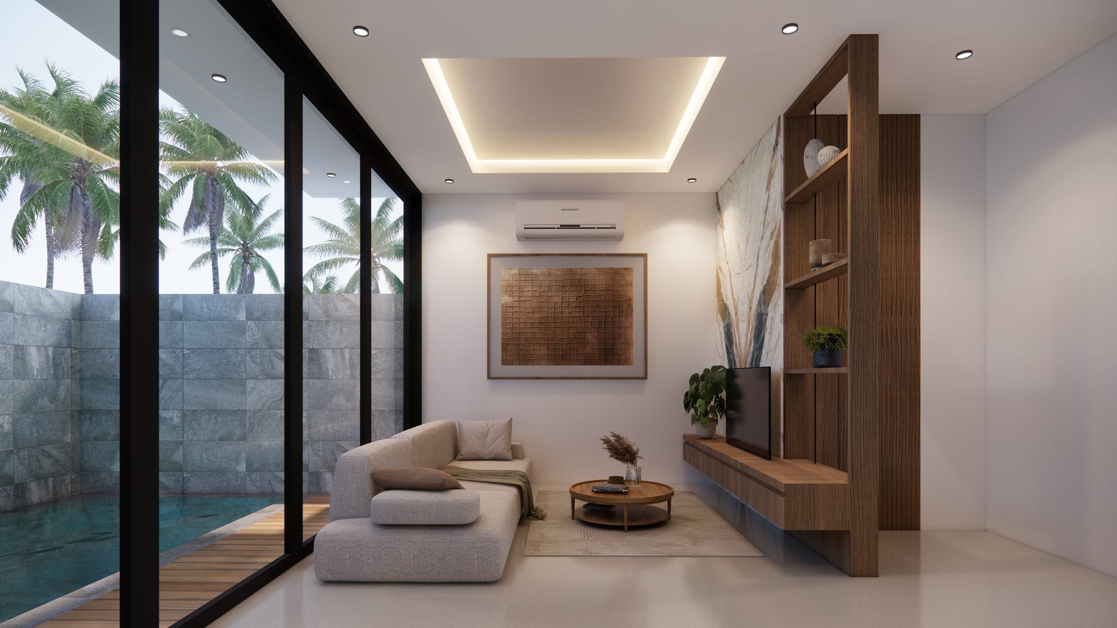
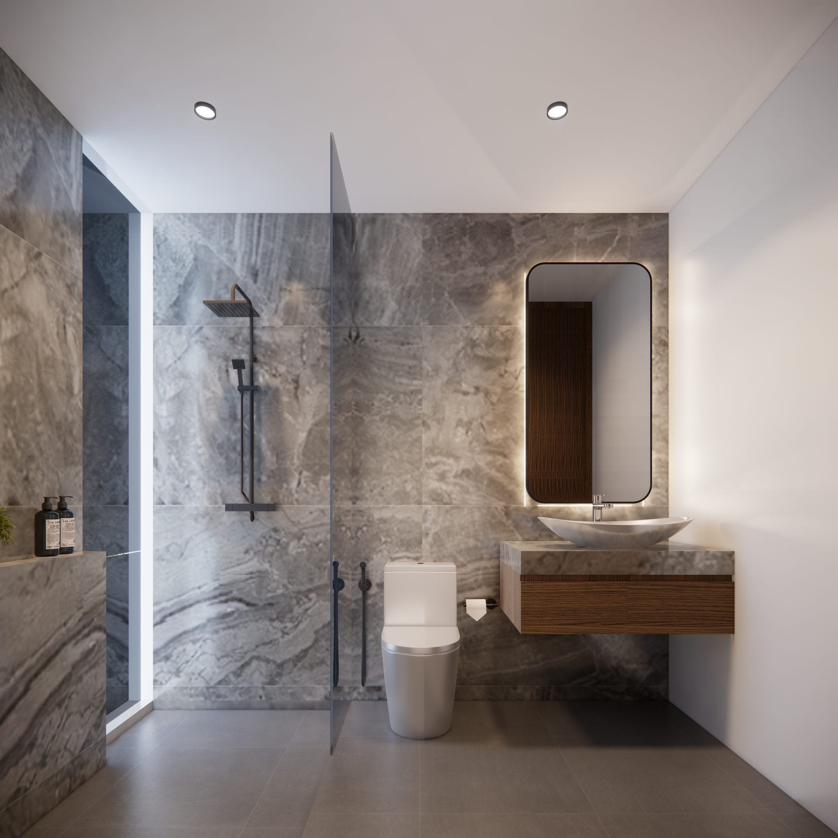
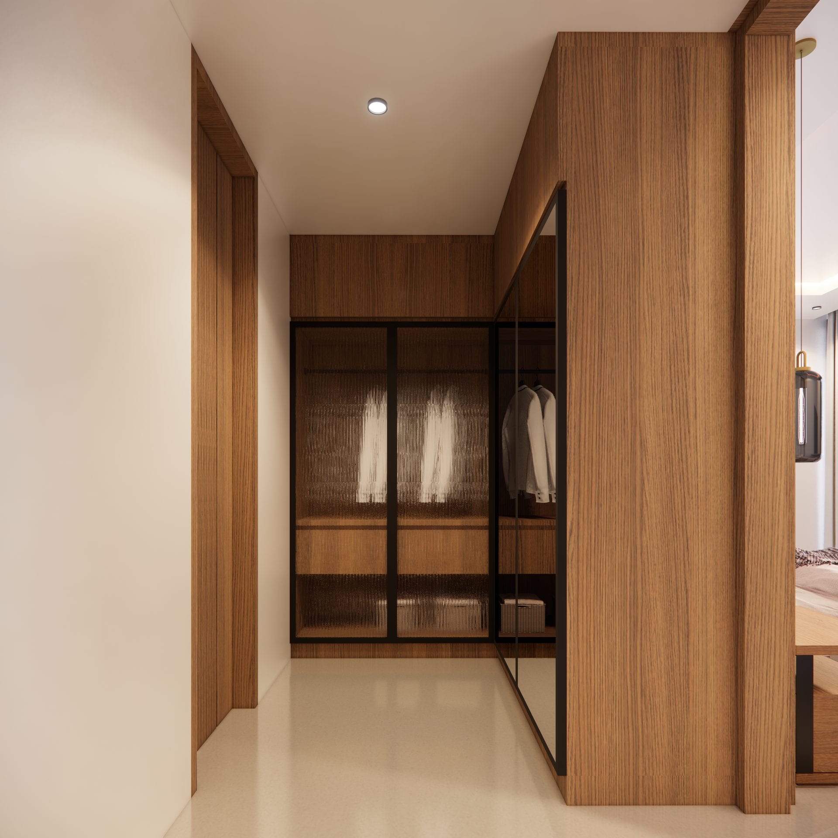
The design philosophy of Townhouse Cemagi maintains the same luxury modern tropical language as the private villa, applied at the more compact and repetitive scale of three rental units. The ground floor is arranged linearly for living and dining with wide openings to a medium-sized pool and tropical landscape around the pool deck. The first floor contains two bedrooms with bathrooms, while the upper floor becomes the master bedroom and rooftop living area oriented directly toward the rice-field view, creating a private, bright stay experience connected to the Cemagi landscape.
What Client Says
The main challenge in this project was aligning the character of Cemagi, Badung, Bali with the target spatial quality, without compromising layout efficiency and construction detailing.
We designed a solution tailored for Private Client through circulation optimization, material selection, and visual composition to keep the project relevant over time.