Project Information
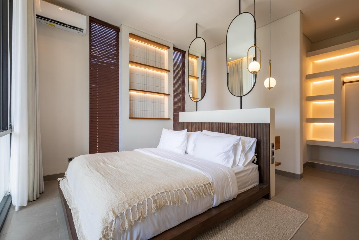
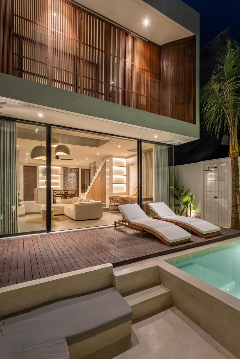
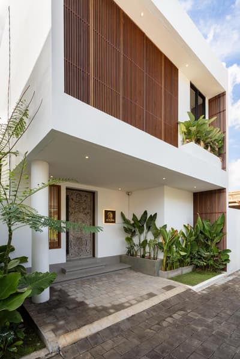
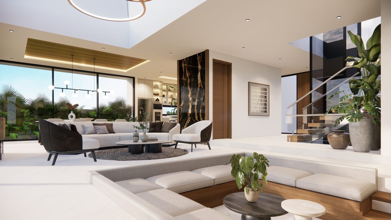
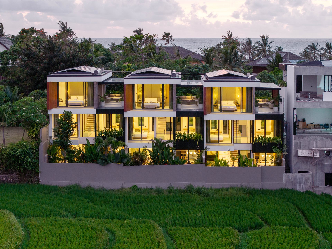
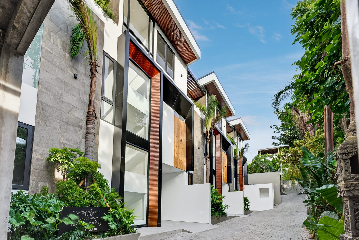
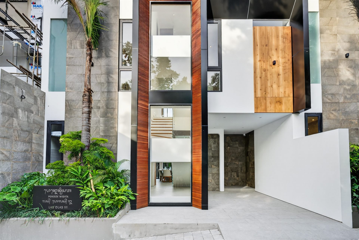
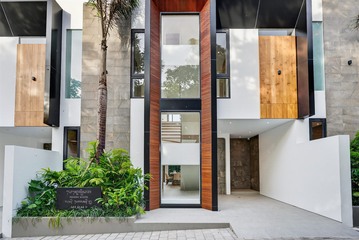
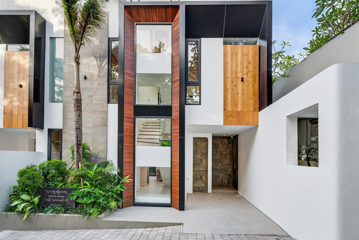
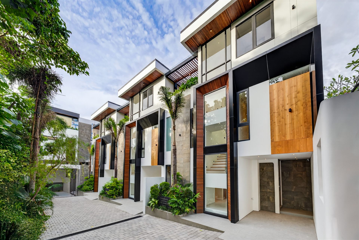
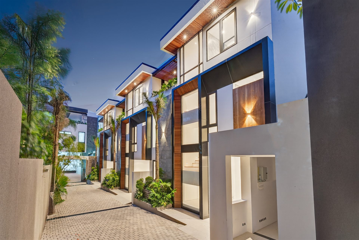
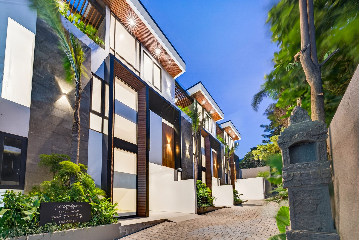
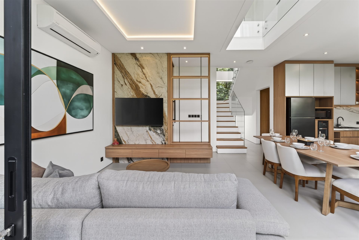
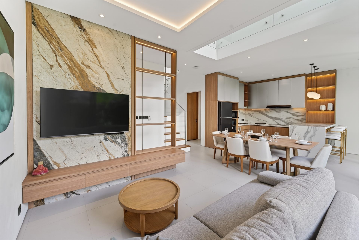
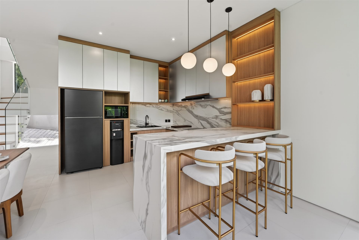
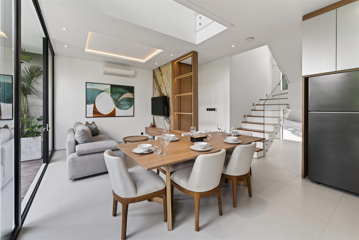
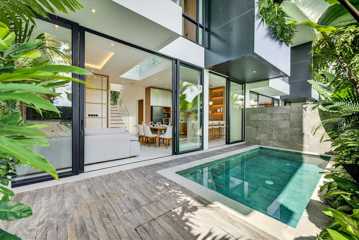
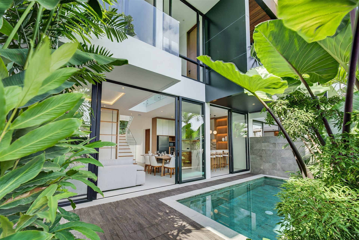
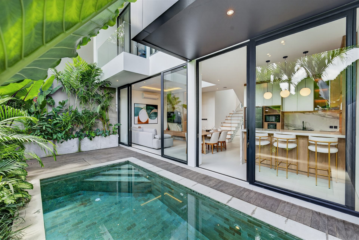
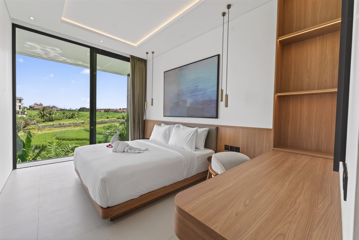
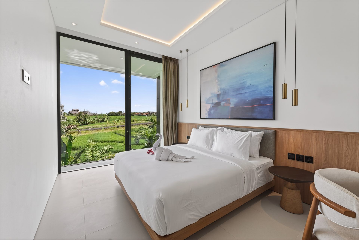
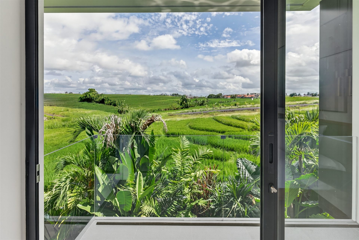
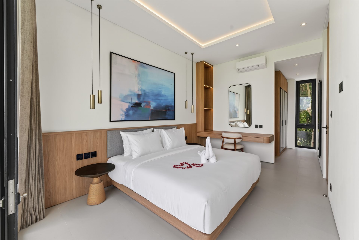
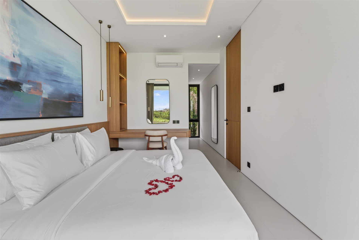
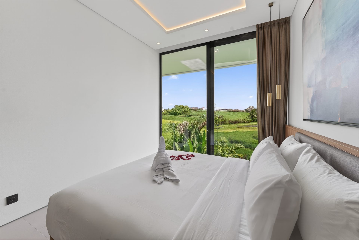
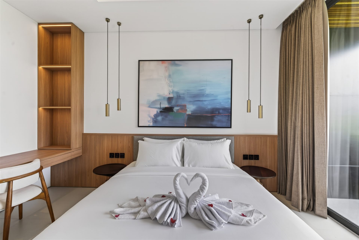
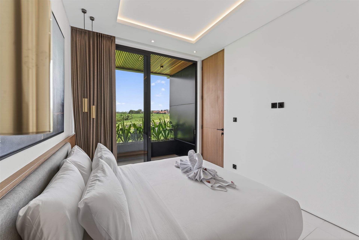
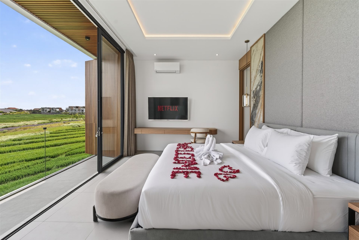
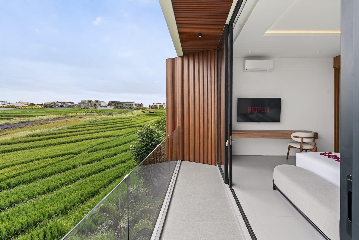
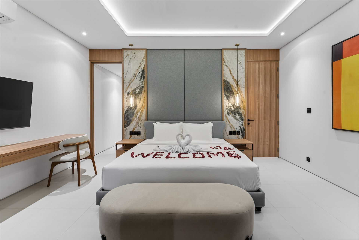
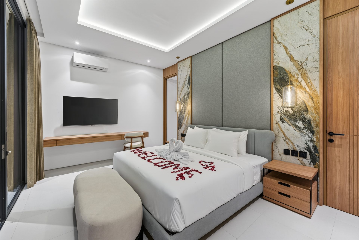
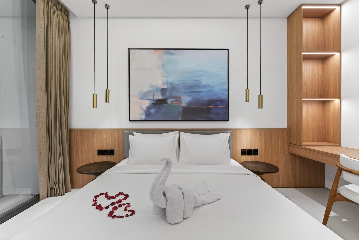
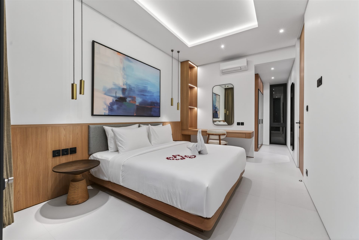
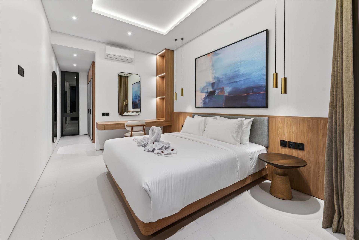
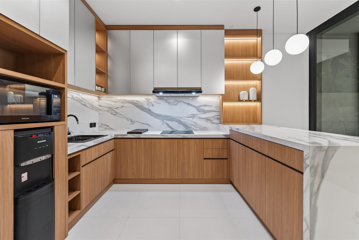
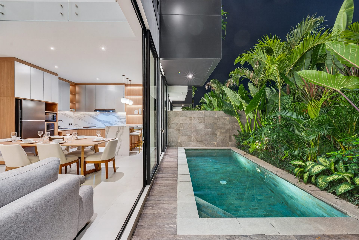
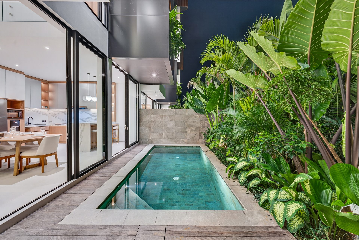
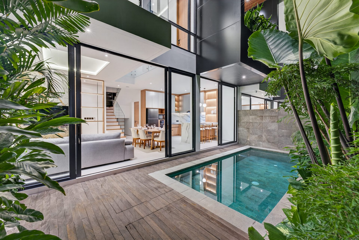
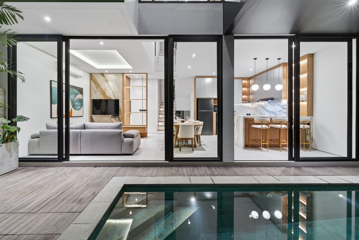
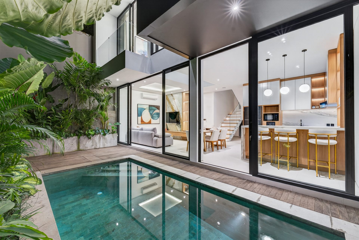
Las Olas is a three-bedroom retreat villa designed as a tropical oasis along the coastal stretch of Cemagi, Mengwi — less than ten minutes from the breaking waves of Seseh and Pererenan Beach. Borrowing its name from the Spanish word for "the waves," the project distills the rhythm of the sea into every architectural detail.
Specifications
- Bedrooms: 3
- Category: Private Villa
- Land Area: Approximately 500m²
- Built Area: ±260 m²
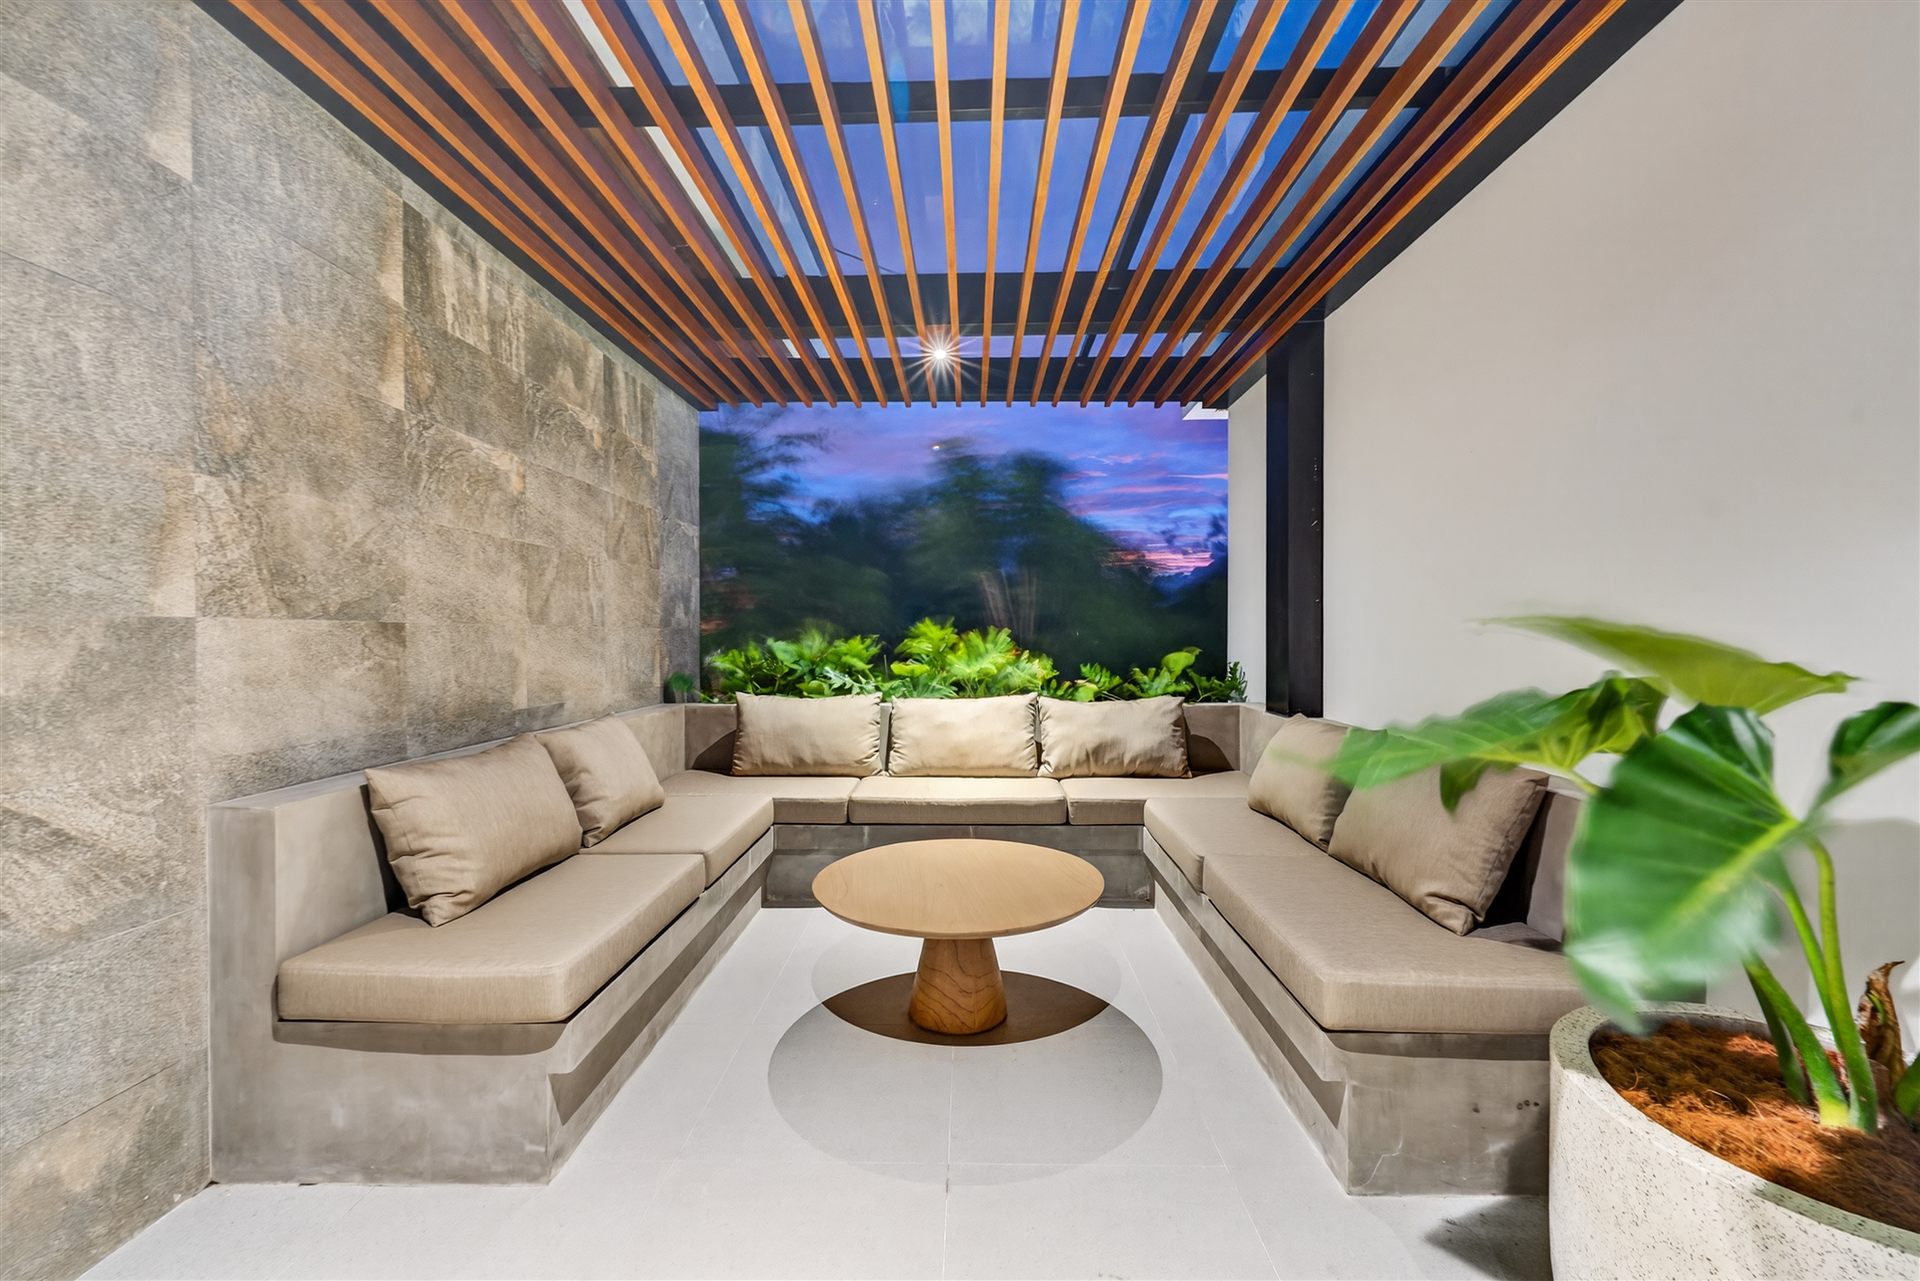
- Configuration: Single main level with pool, garden, and terraces
- Concept: Tropical coastal retreat
- Design Principles: Openness, sustainability, and a deep tie to place
Philosophy
Las Olas is built on three guiding principles: openness, sustainability, and a deep tie to place.
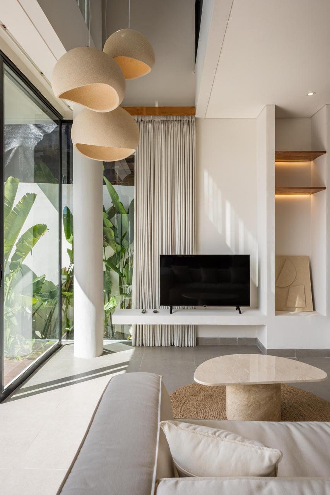
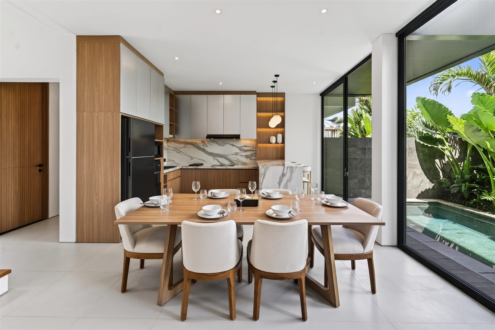
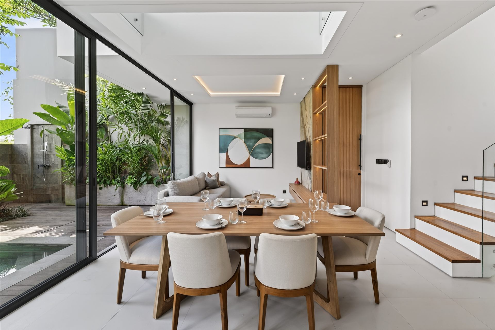
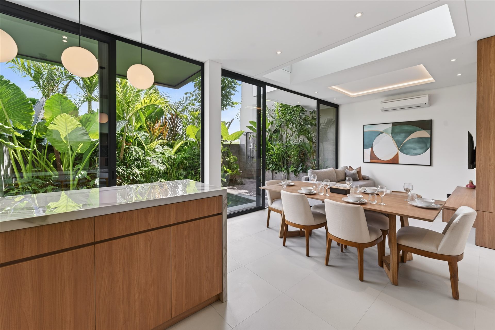
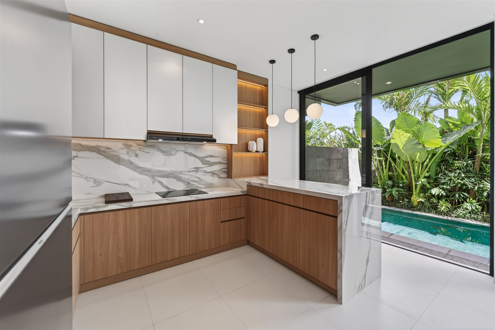
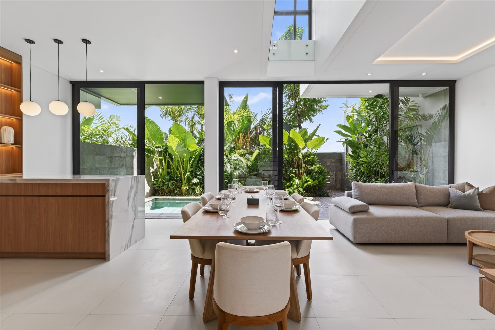
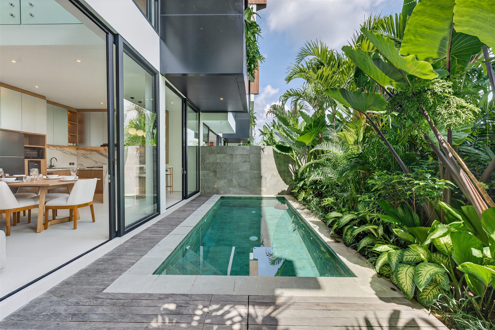
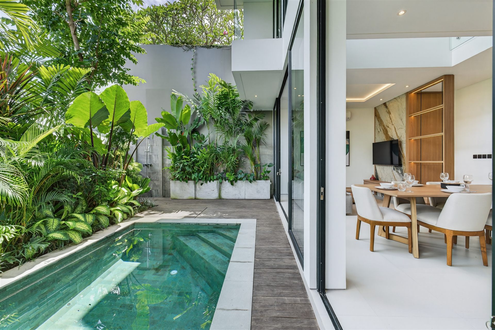
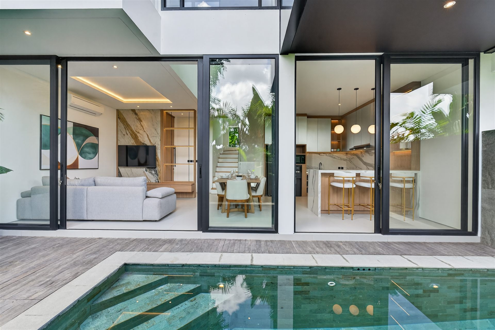
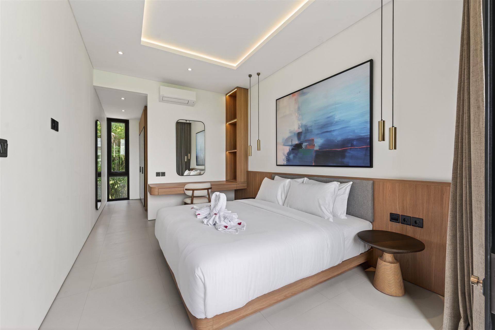
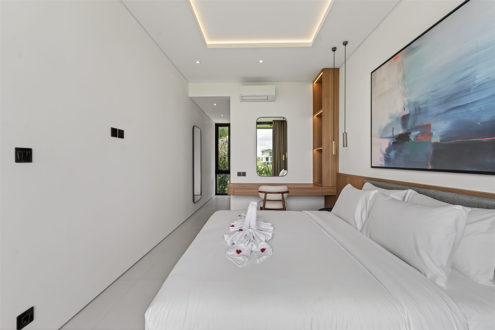
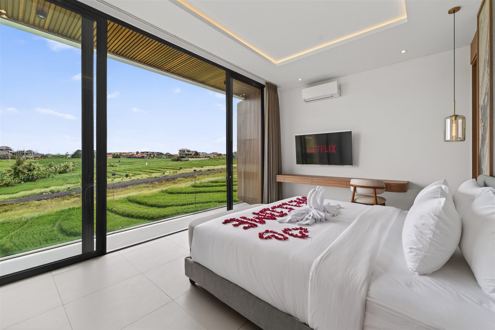
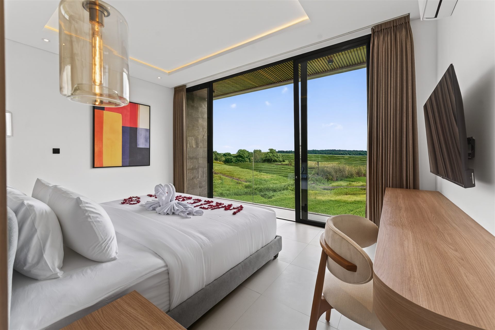
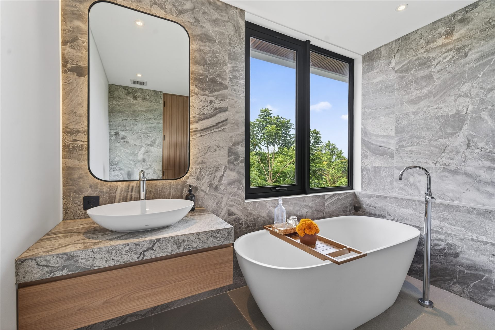
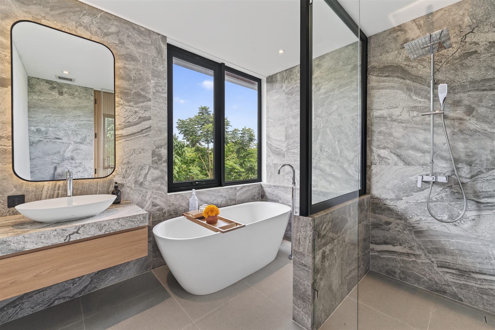
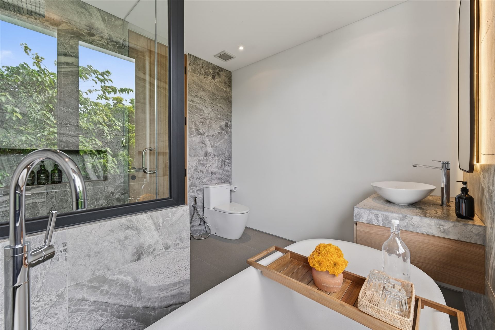
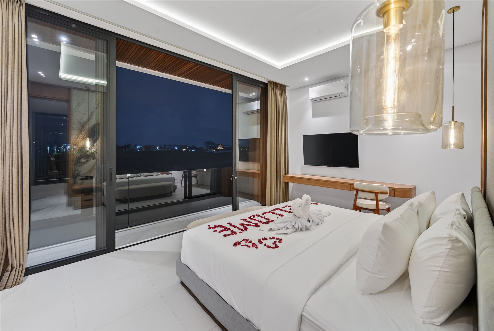
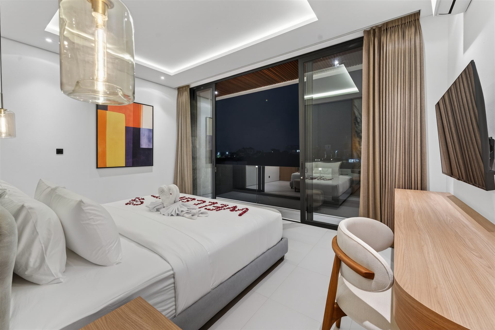
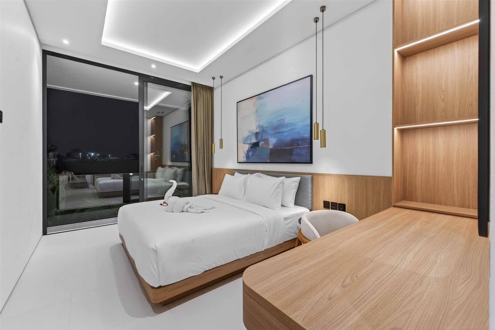
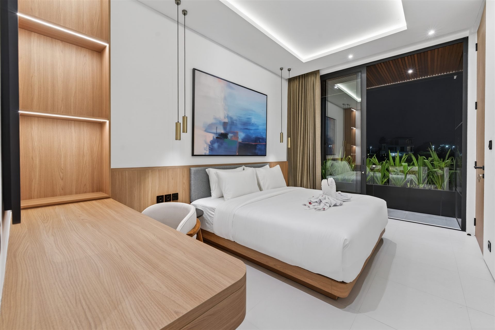
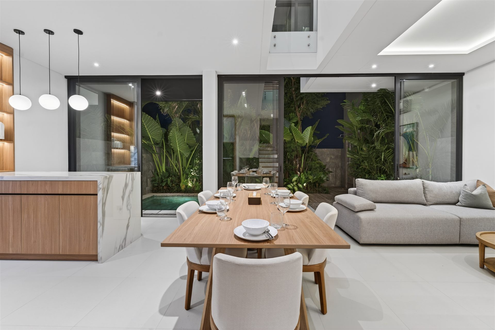
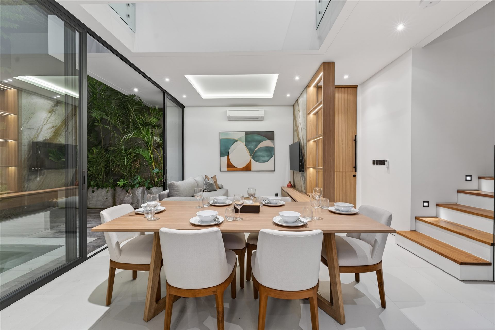
Openness is expressed through a plan that lets sea breeze and natural light become the primary occupants — every room opens directly onto the garden or the pool, blurring the line between dwelling and landscape.
Sustainability is woven in from the design stage: the building's orientation follows the sun's path to reduce cooling loads, the roof harvests rainwater for irrigation, and materials are sourced regionally to keep the carbon footprint low.
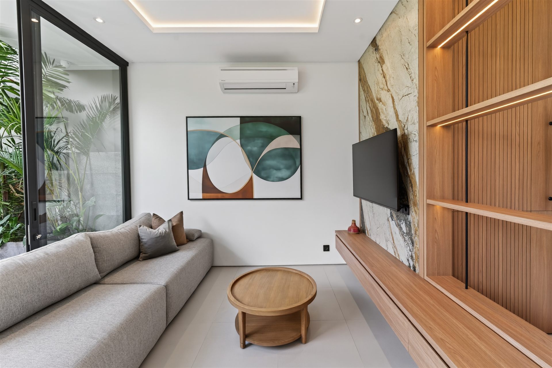
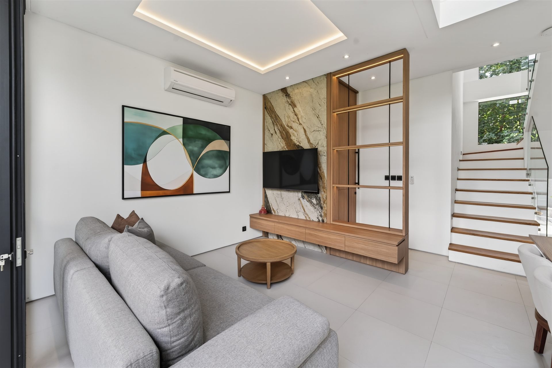
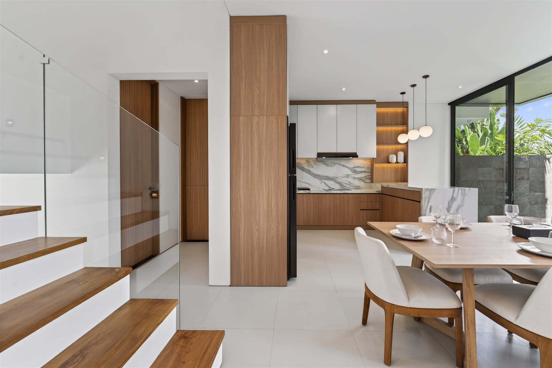
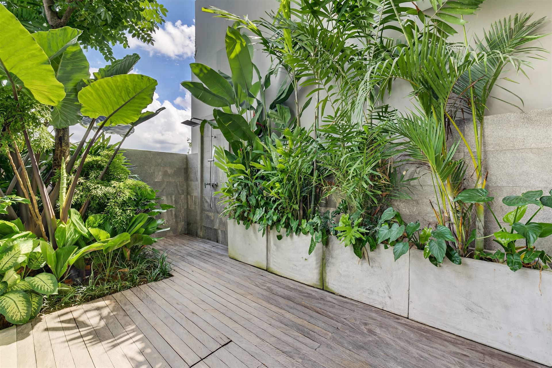
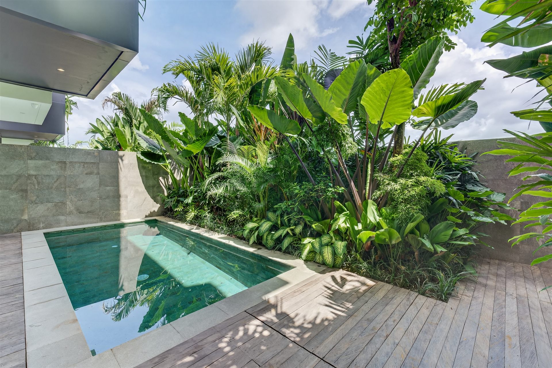
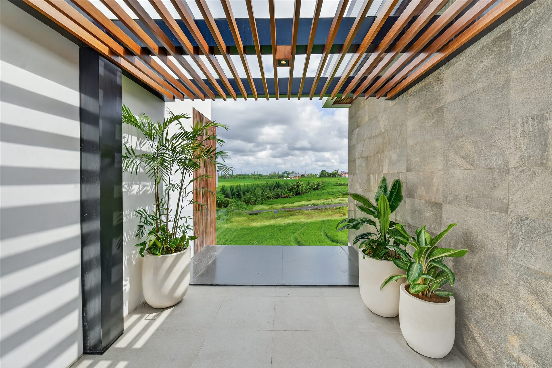
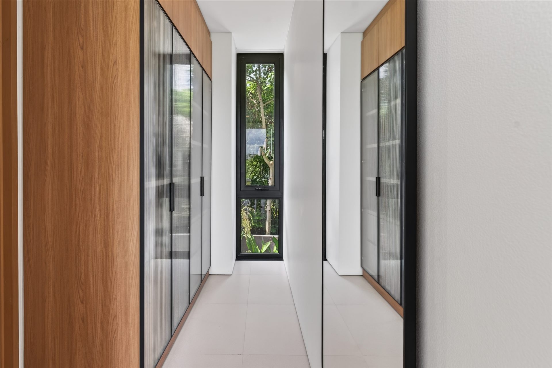
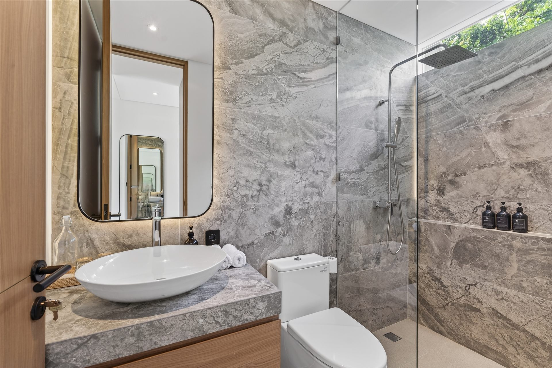
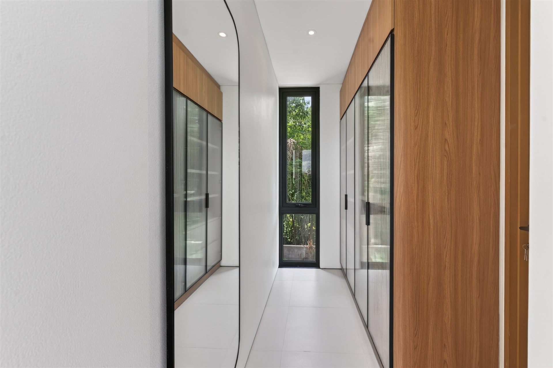
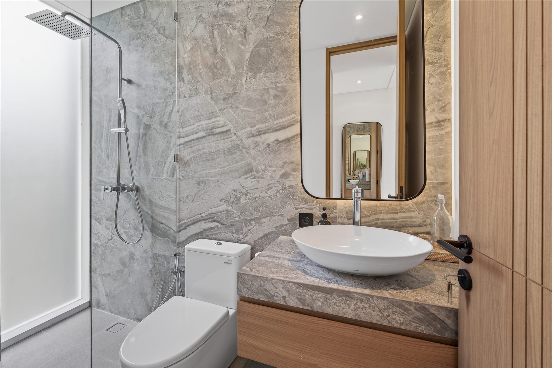
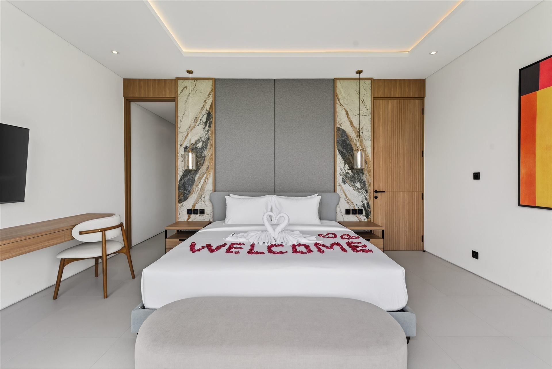
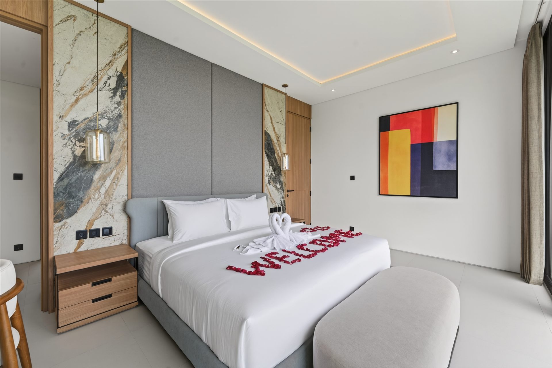
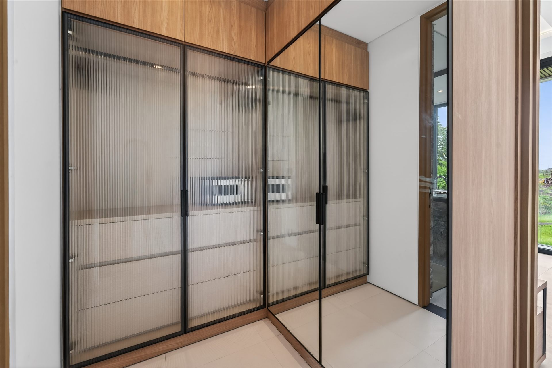
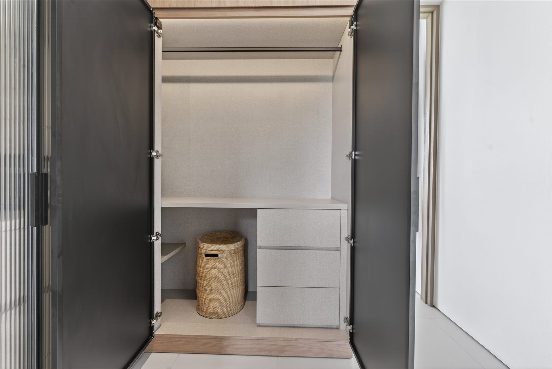
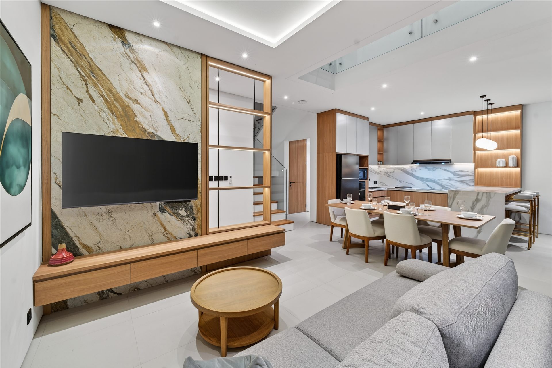
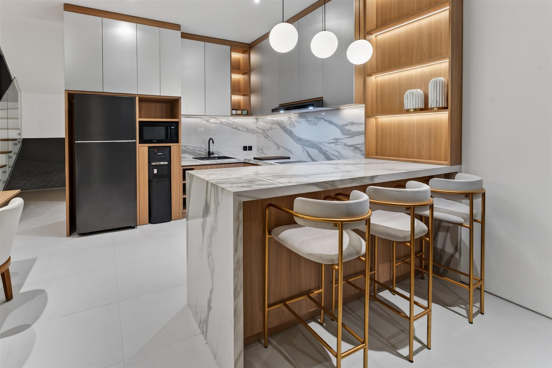
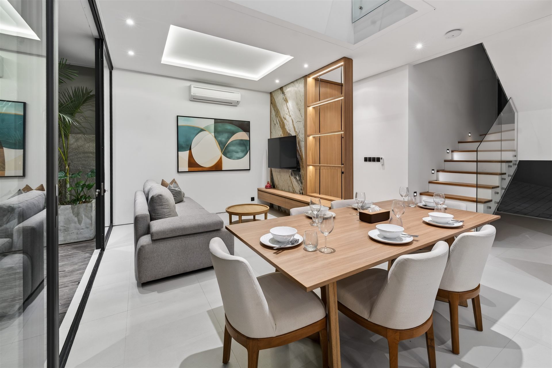
A tie to place lives in the small details — woven patterns on interior walls, woodwork by Balinese craftsmen, and a garden planted with native coastal species. Las Olas is not meant to be a villa that could stand anywhere; it wants to feel like it belongs to Cemagi.
About This Project
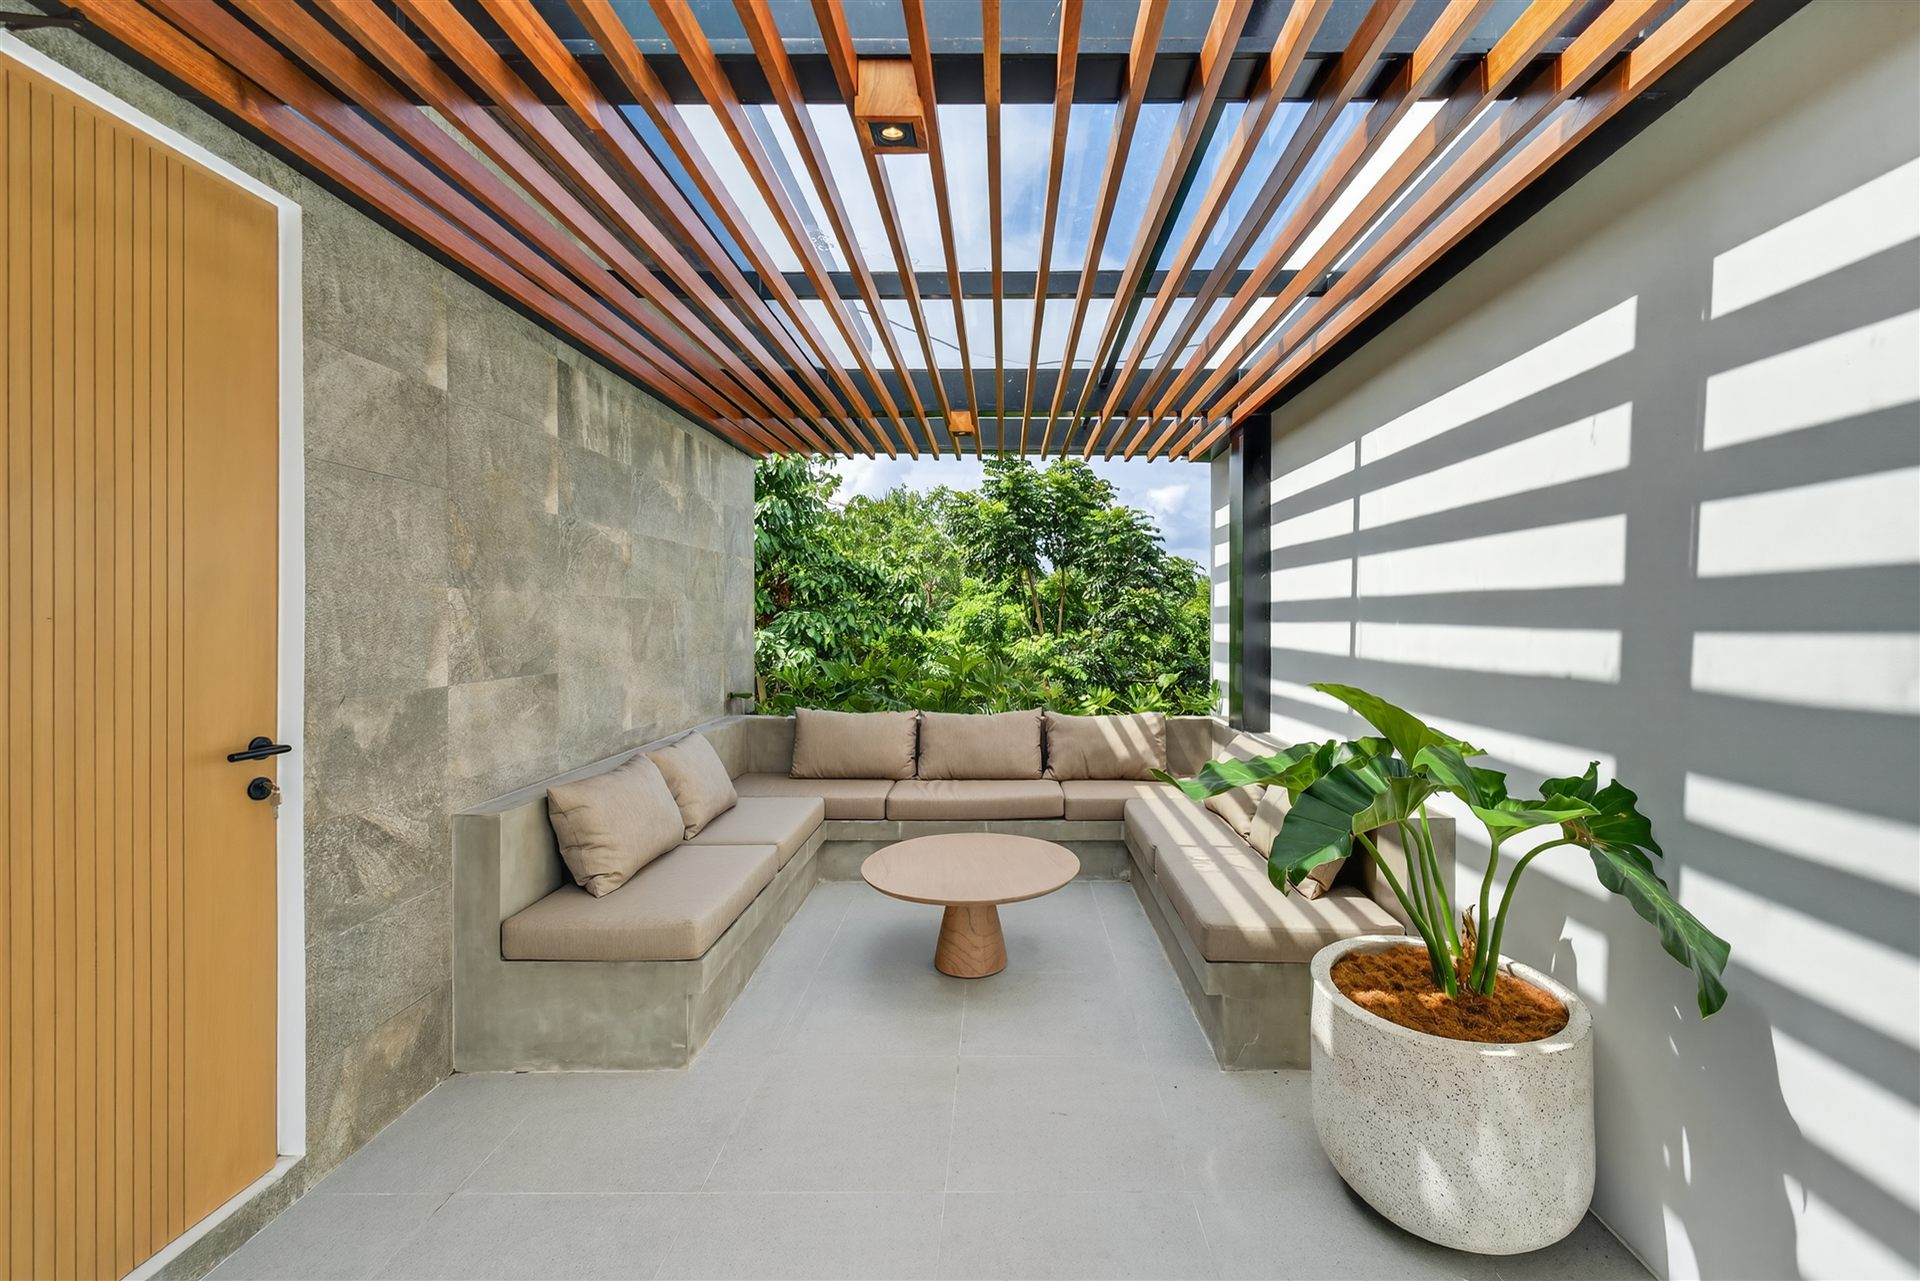
Las Olas sits on roughly 500 sqm of land with a built area of ±260 sqm, distributed on a single main level. The configuration leaves generous open space — around 45% of the site — for the pool, garden, and terraces.
The design and permitting phase took about four months, while construction was completed in roughly eleven months. The full project wrapped up in fifteen months, including finishing and landscape installation.